6872 MELROSE DRIVE
Courtesy of Choice Property Management Services LLC
Leased

6872 MELROSE DRIVE

6872 MELROSE DRIVE, MCLEAN, VA 22101

$5,750/month
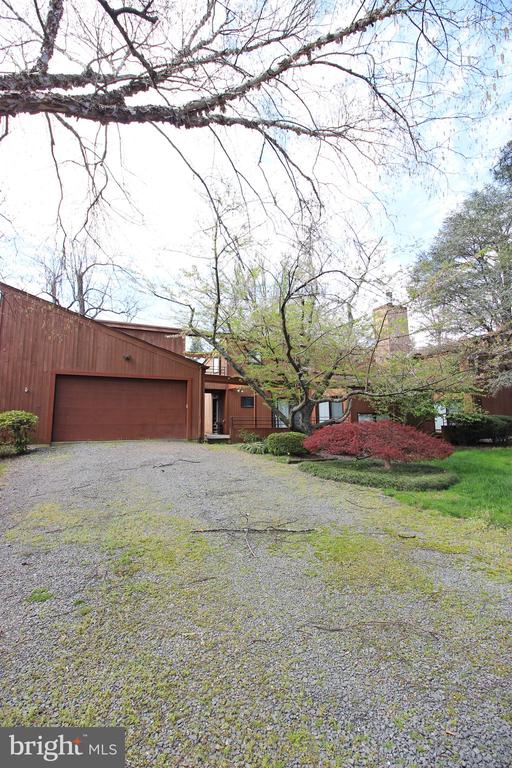
Elegant 5 Bedroom 3.5 Bath 3 Level Single Family Home in McLean! Before entering this amazing space, you are welcomed by the stunning front yard, including 2 front patios, perfect for enjoying the gorgeous foliage this home provides. Now, heading into the home you are welcomed by the warm hardwood flooring found throughout the first level. The Family Room brings you in boasting a wood-burning fireplace, access to the front patios & ample natural light provided by the sliding glass doors on each side of the Family Room. The enormous Kitchen/Dining Room are next, featuring stainless steel appliances, ample counter space, great cabinet space & a kitchen island, making it the perfect spot to gather. The formal Dining Room is next, leading to the living room, which holds high ceilings, recess lighting & great natural light. The first and second bedrooms round out this main level, each with hardwood flooring, generous closet space, ceiling fans & access to a private balcony. Going downstairs you will find the Recreation Room built with ceramic flooring, full bathroom, laundry room & access to the private backyard. Heading upstairs, you will find the remaining bedrooms. each with wall to wall carpeting, ceiling fans, generous closet space & great natural light. Enjoy the comfort of multiple decks and balconies, a landscaped front yard & backyard, as well as a 1 car garage & located minutes from 495 & 66. Available Now!

5
beds

4
baths

2,904 Sq.Ft. LIVING AREA

0.31 Acres lot

Marga Pirozzoli

Marga Pirozzoli

Features & Amenities

Interior

  • total bedrooms5
  • Total bathrooms4
  • full bathrooms3
  • half bathroom1
  • Laundry room Dryer In Unit, Washer In Unit
  • Fireplace Mantel(s), Screen
  • APPLIANCES Built-In Microwave, Cooktop, Dishwasher, Disposal, Dryer, Freezer, Icemaker, Oven - Single, Refrigerator, Stainless Steel Appliances, Washer
  • other interior Features Breakfast Area, Ceiling Fan(s), Combination Kitchen/Dining, Crown Moldings, Dining Area, Entry Level Bedroom, Family Room Off Kitchen, Kitchen - Gourmet, Recessed Lighting, Wood Floors

Area & Lot

  • Status Leased
  • Date Leased July 9, 2026
  • Living Area2,904 Sq.Ft.
  • Total Area2,904 Sq.Ft.
  • Lot Area0.31 Acres
  • MLS® IDVAFX2316684
  • TypeResidential
  • YEAR BUILT1986
  • Architecture StylesTraditional
  • School DistrictFAIRFAX COUNTY PUBLIC SCHOOLS

Exterior

  • STORIES3
  • Garage Space1.0
  • water SourcePublic
  • PoolNo Pool
  • lot featuresFront Yard, Rear Yard
  • parkingAttached Garage
  • HEAT TYPEHeat Pump(s)
  • AIR CONDITIONINGCentral A/C
  • sewerPublic Sewer
  • SubstructureOther
  • Disability FeaturesNone
  • other exterior FeaturesPlay Area

Financial

  • Lease Price$5,750/mo
  • Zoning N/A

Work With Us

Luxury real estate specialists. With years of experience and a track record of success, we are here to exceed your expectations. Contact us today to find out how we can be of assistance to you!

Follow Us on Instagram