6542 HITT AVENUE
6542 HITT AVENUE
6542 HITT AVENUE
6542 HITT AVENUE
6542 HITT AVENUE
6542 HITT AVENUE
6542 HITT AVENUE
6542 HITT AVENUE
6542 HITT AVENUE
6542 HITT AVENUE
6542 HITT AVENUE
6542 HITT AVENUE
6542 HITT AVENUE
6542 HITT AVENUE
6542 HITT AVENUE
6542 HITT AVENUE
6542 HITT AVENUE
6542 HITT AVENUE
6542 HITT AVENUE
6542 HITT AVENUE
6542 HITT AVENUE
6542 HITT AVENUE
6542 HITT AVENUE
SEE ALL PHOTOS
6542 HITT AVENUE
6542 HITT AVENUE
6542 HITT AVENUE
6542 HITT AVENUE
6542 HITT AVENUE
6542 HITT AVENUE
6542 HITT AVENUE
6542 HITT AVENUE
6542 HITT AVENUE
6542 HITT AVENUE
6542 HITT AVENUE
6542 HITT AVENUE
6542 HITT AVENUE
6542 HITT AVENUE
6542 HITT AVENUE
6542 HITT AVENUE
6542 HITT AVENUE
6542 HITT AVENUE
6542 HITT AVENUE
6542 HITT AVENUE
6542 HITT AVENUE
6542 HITT AVENUE
6542 HITT AVENUE
Leased

6542 HITT AVENUE

6542 HITT AVENUE, MCLEAN, VA 22101

$5,300/month
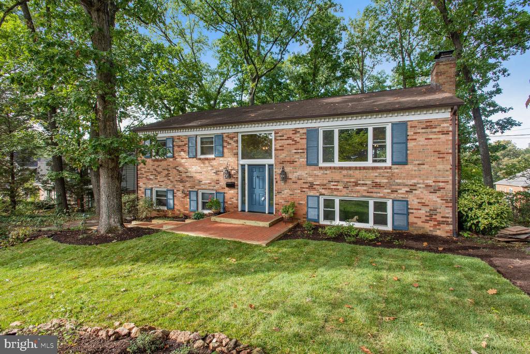
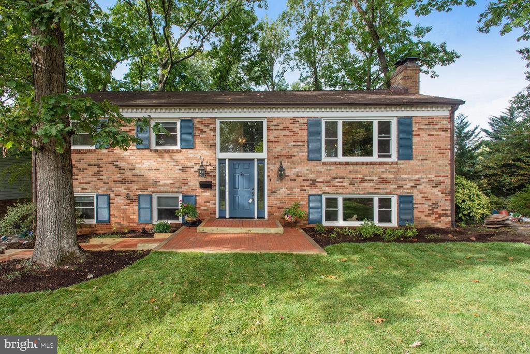
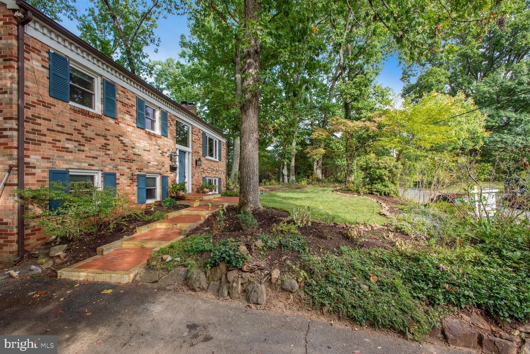
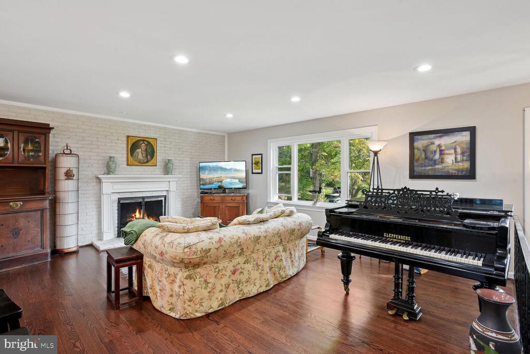
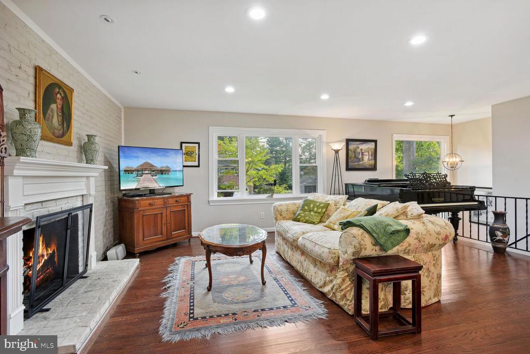
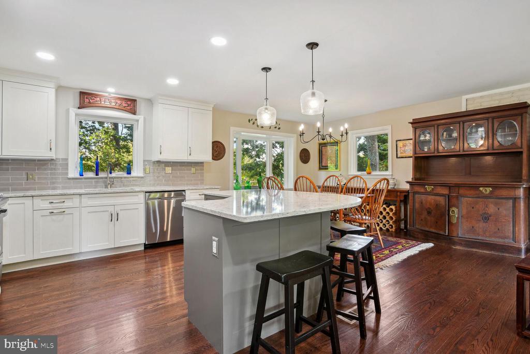
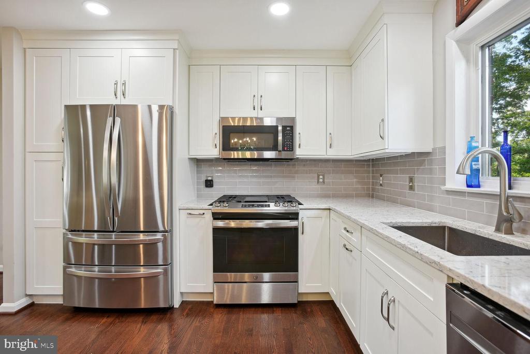
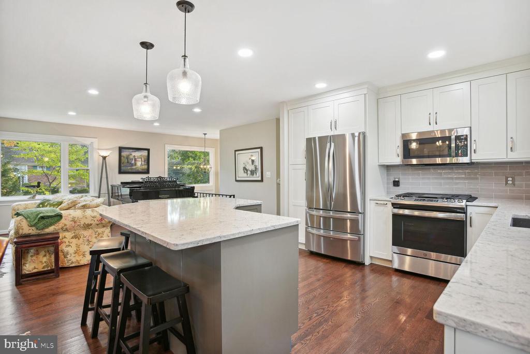
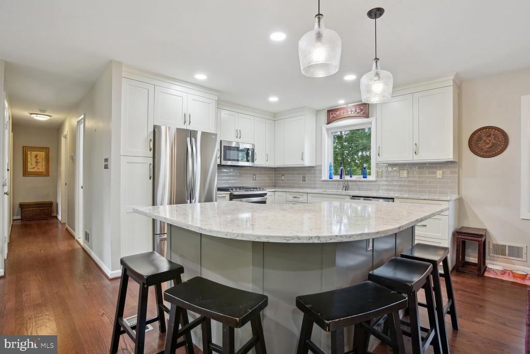
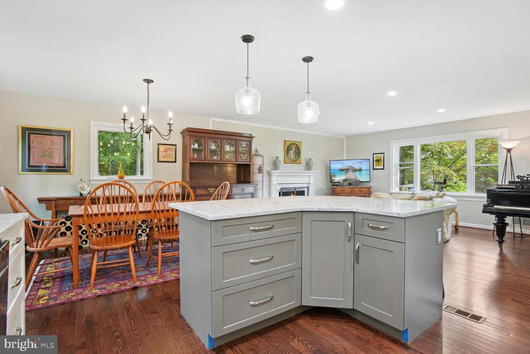
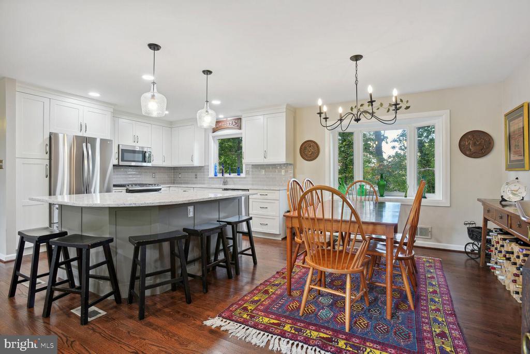
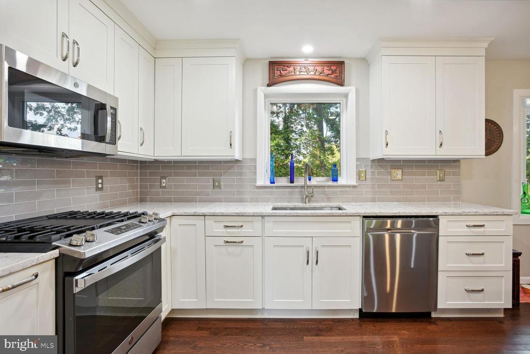
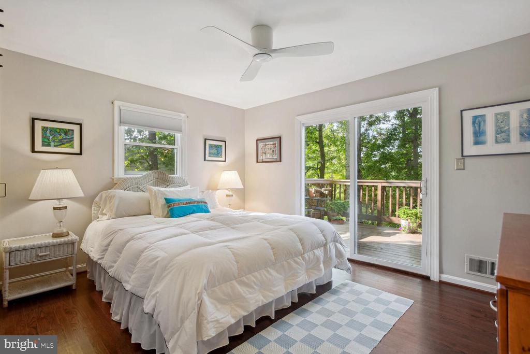
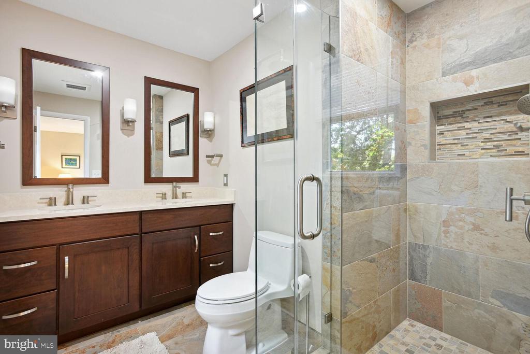
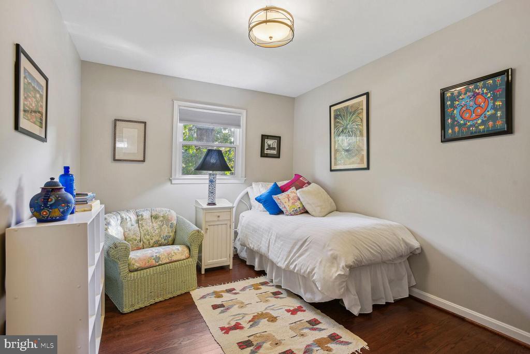
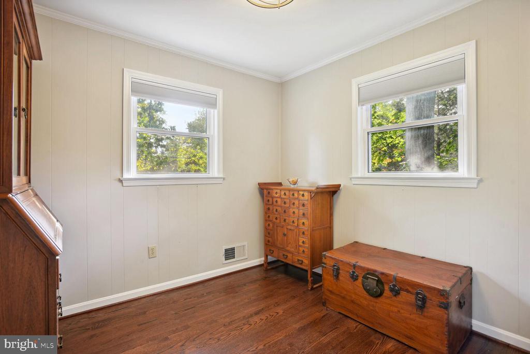
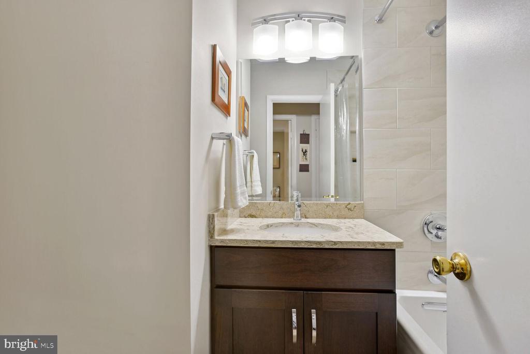
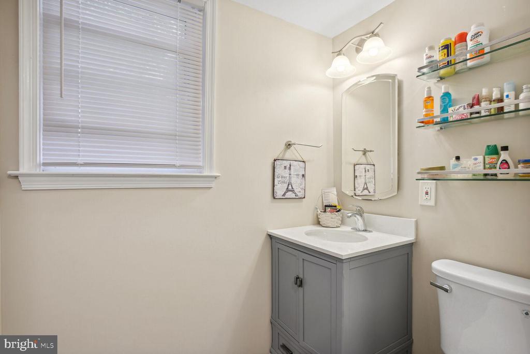
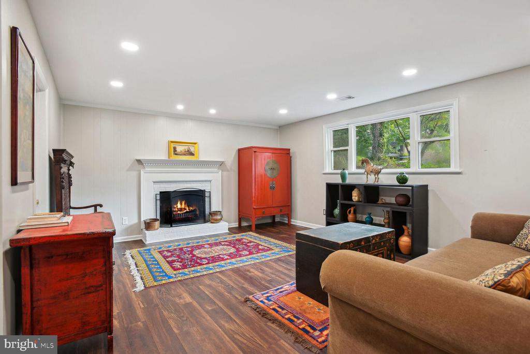
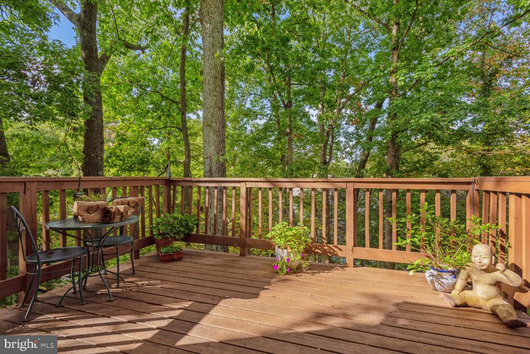
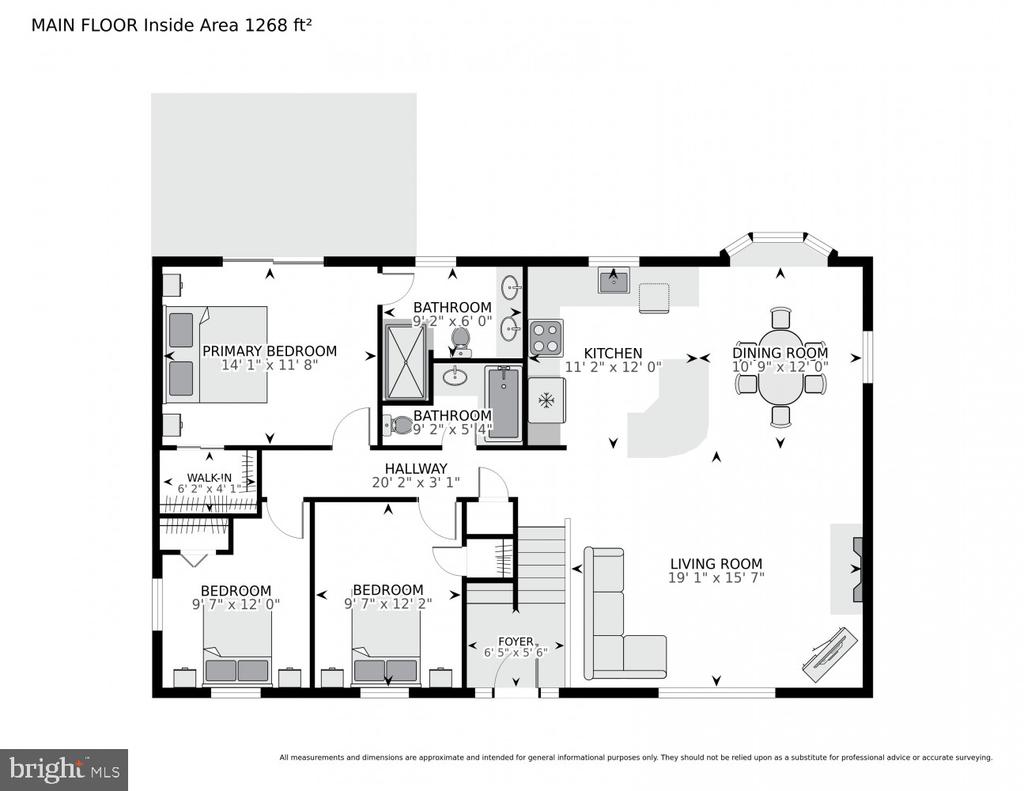
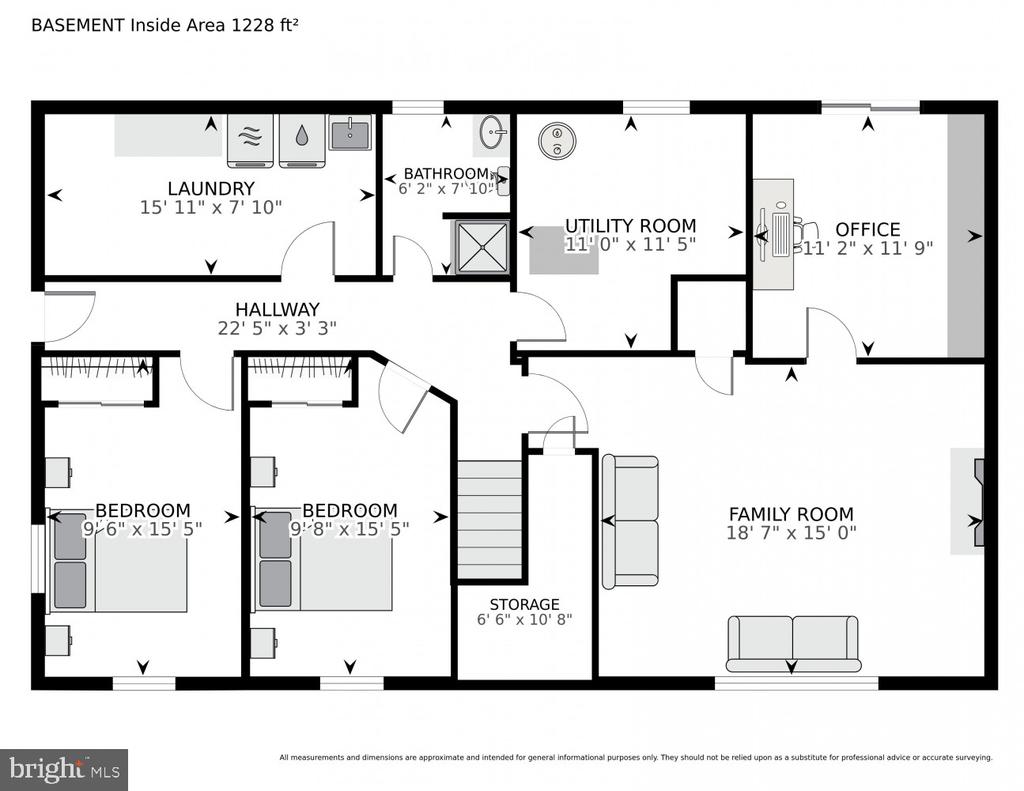
Located in the heart of McLean. This beautiful, spacious brick rambler is situated on a cul-de-sac with 5 bedroom, 3 full renovated bathrooms. Kitchen and bathrooms were totally renovated in 2020. The large, open kitchen, dining room and living room provide ample room for entertaining, dinner parties and socializing. 3 bedrooms on upper level with 2 full baths and 2 bedrooms and full bath on lower level. Primary ensuite with private deck. Additional office or study on lower level along with laundry/storage room. Chesterbrook, Longfellow and McLean school pyramid. Close to Tysons, public transportation and DC. New lease to start as early as April 1, 2026 and to end May 31, June 30, or July 31, 2027. Information deemed reliable but not guaranteed. Future tenants to confirm all information.

5
beds

3
baths

2,488 Sq.Ft. LIVING AREA

0.29 Acres lot

Marga Pirozzoli

Marga Pirozzoli

Justine Pope

Justine Pope

Features & Amenities

Interior

  • total bedrooms5
  • Total bathrooms3
  • full bathrooms3
  • Flooring Hardwood, Luxury Vinyl Plank
  • APPLIANCES Dishwasher, Disposal, Dryer, Exhaust Fan, Refrigerator, Washer, Oven/Range - Gas
  • other interior Features Dining Area, Wood Floors, Primary Bath(s), Floor Plan - Traditional

Area & Lot

  • Status Leased
  • Date Leased May 1, 2026
  • Living Area2,488 Sq.Ft.
  • Lot Area0.29 Acres
  • MLS® IDVAFX2291176
  • TypeResidential
  • YEAR BUILT1966
  • Architecture StylesSplit Foyer
  • View DescriptionTrees/Woods
  • Elementary SchoolCHESTERBROOK
  • Middle SchoolLONGFELLOW
  • High SchoolMCLEAN

Exterior

  • STORIES2
  • water SourcePublic
  • parkingDriveway
  • HEAT TYPEForced Air
  • AIR CONDITIONINGCentral A/C
  • sewerPublic Sewer
  • SubstructureBrick/Mortar
  • Disability FeaturesNone

Financial

  • Lease Price$5,300/mo
  • Zoning 140

Work With Us

Luxury real estate specialists. With years of experience and a track record of success, we are here to exceed your expectations. Contact us today to find out how we can be of assistance to you!

Follow Us on Instagram