5948 10TH ROAD N
5948 10TH ROAD N
5948 10TH ROAD N
5948 10TH ROAD N
5948 10TH ROAD N
5948 10TH ROAD N
5948 10TH ROAD N
5948 10TH ROAD N
5948 10TH ROAD N
5948 10TH ROAD N
5948 10TH ROAD N
5948 10TH ROAD N
5948 10TH ROAD N
5948 10TH ROAD N
5948 10TH ROAD N
5948 10TH ROAD N
5948 10TH ROAD N
5948 10TH ROAD N
5948 10TH ROAD N
5948 10TH ROAD N
5948 10TH ROAD N
5948 10TH ROAD N
5948 10TH ROAD N
5948 10TH ROAD N
5948 10TH ROAD N
5948 10TH ROAD N
5948 10TH ROAD N
5948 10TH ROAD N
5948 10TH ROAD N
5948 10TH ROAD N
5948 10TH ROAD N
5948 10TH ROAD N
5948 10TH ROAD N
5948 10TH ROAD N
SEE ALL PHOTOS
5948 10TH ROAD N
5948 10TH ROAD N
5948 10TH ROAD N
5948 10TH ROAD N
5948 10TH ROAD N
5948 10TH ROAD N
5948 10TH ROAD N
5948 10TH ROAD N
5948 10TH ROAD N
5948 10TH ROAD N
5948 10TH ROAD N
5948 10TH ROAD N
5948 10TH ROAD N
5948 10TH ROAD N
5948 10TH ROAD N
5948 10TH ROAD N
5948 10TH ROAD N
5948 10TH ROAD N
5948 10TH ROAD N
5948 10TH ROAD N
5948 10TH ROAD N
5948 10TH ROAD N
5948 10TH ROAD N
5948 10TH ROAD N
5948 10TH ROAD N
5948 10TH ROAD N
5948 10TH ROAD N
5948 10TH ROAD N
5948 10TH ROAD N
5948 10TH ROAD N
5948 10TH ROAD N
5948 10TH ROAD N
5948 10TH ROAD N
5948 10TH ROAD N
Sold

5948 10TH ROAD N

5948 10TH ROAD N, ARLINGTON, VA 22205

$861,000
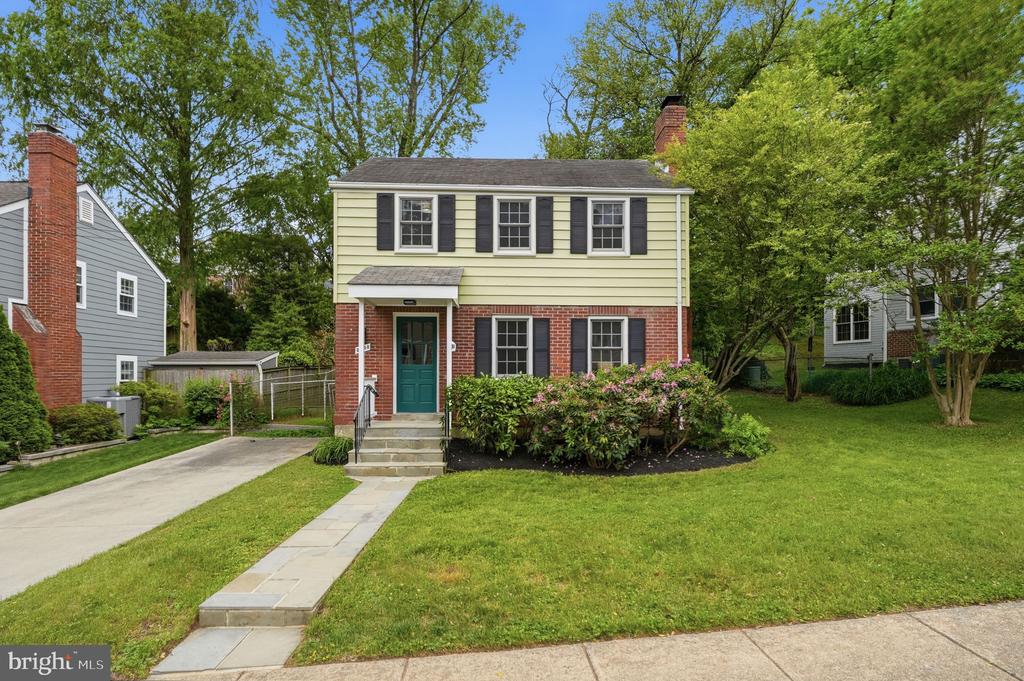
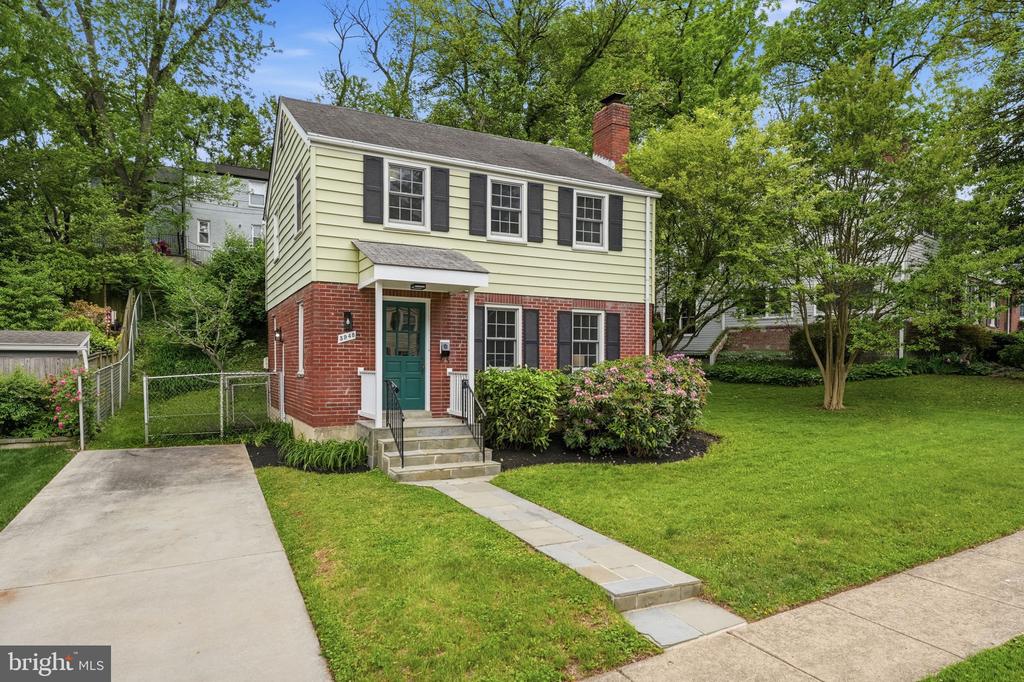
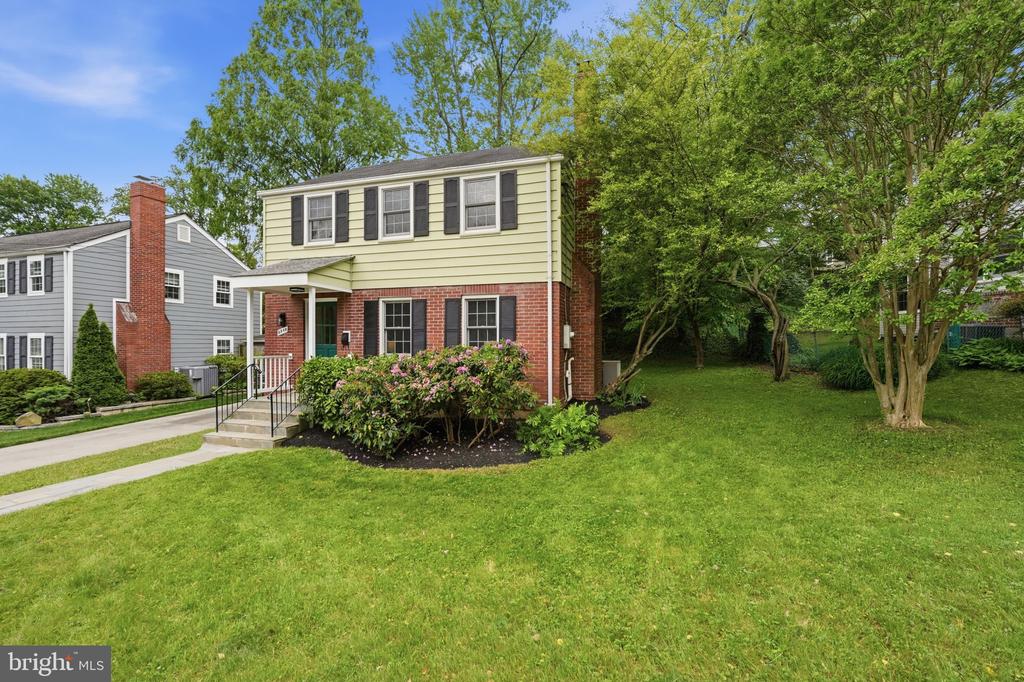
Welcome to your next chapter in Dominion Hills -- where timeless charm, modern updates, and an unbeatable location come together.

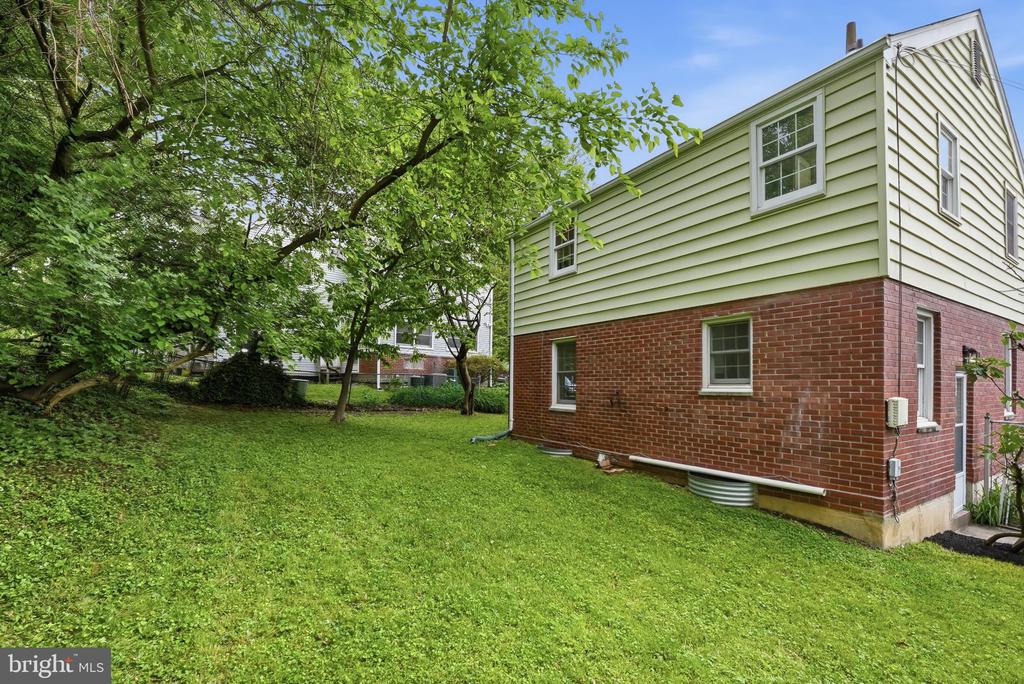
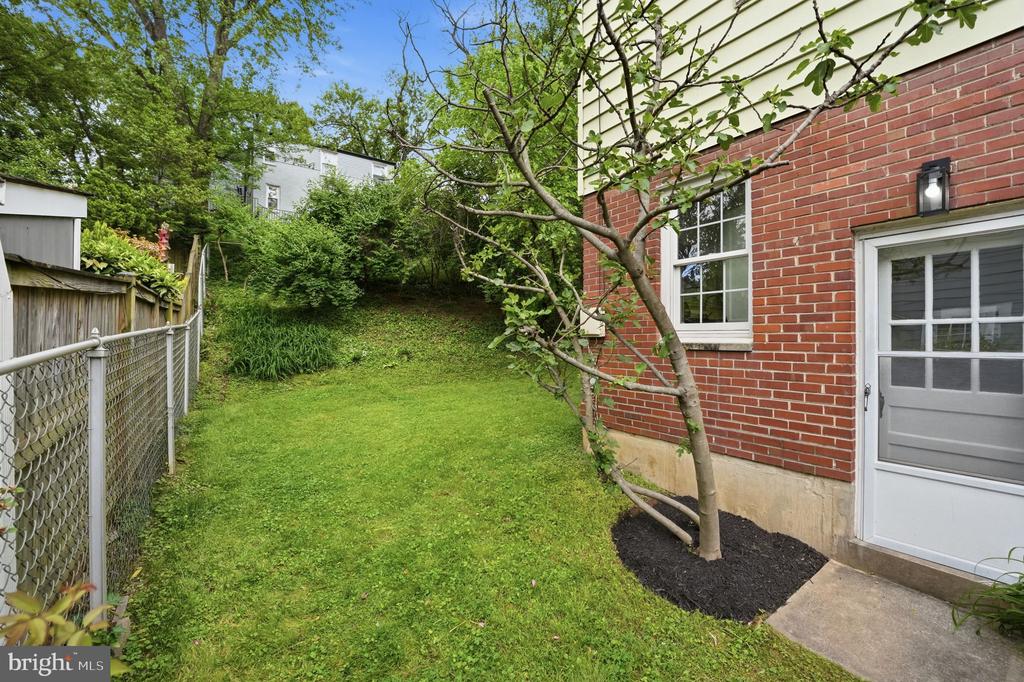
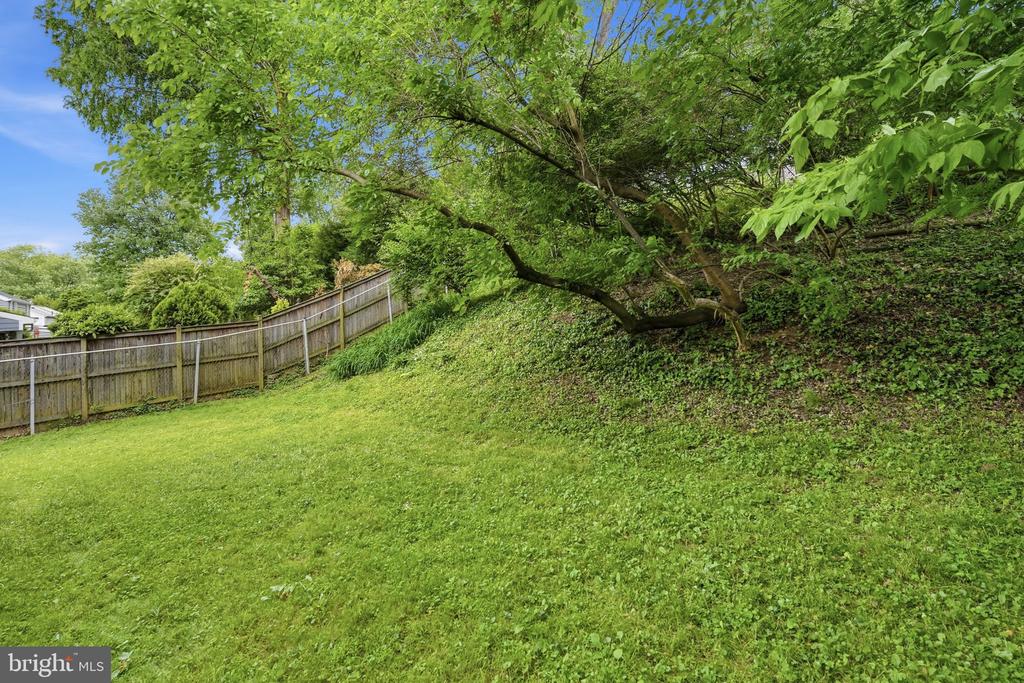
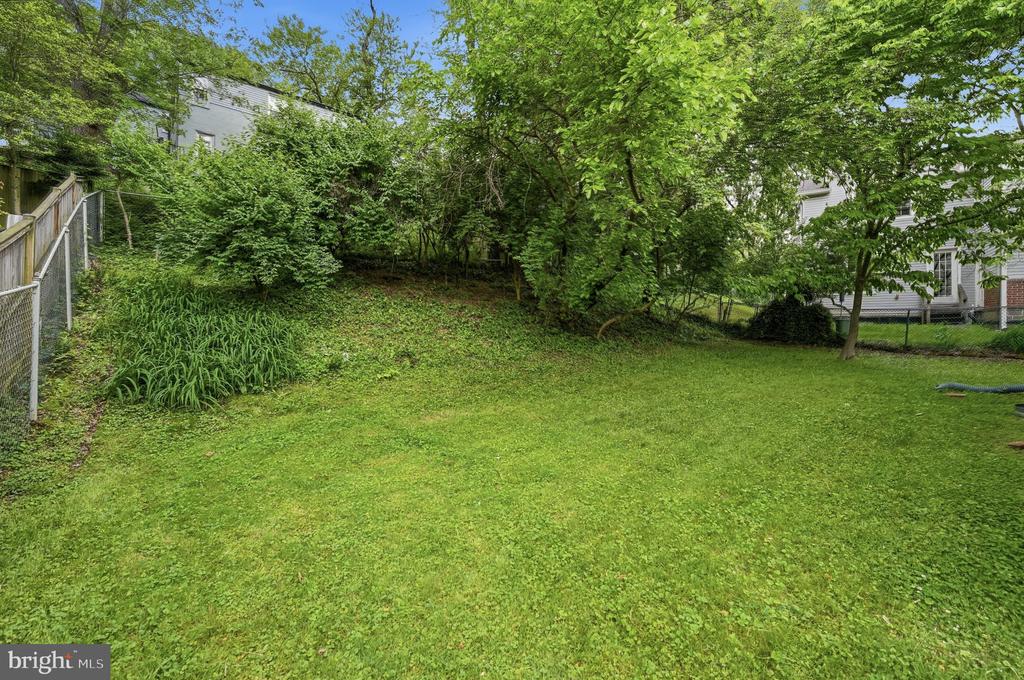
Beautifully renovated and move-in ready, this home sits on a lovely lot in one of Arlington's most desirable neighborhoods.

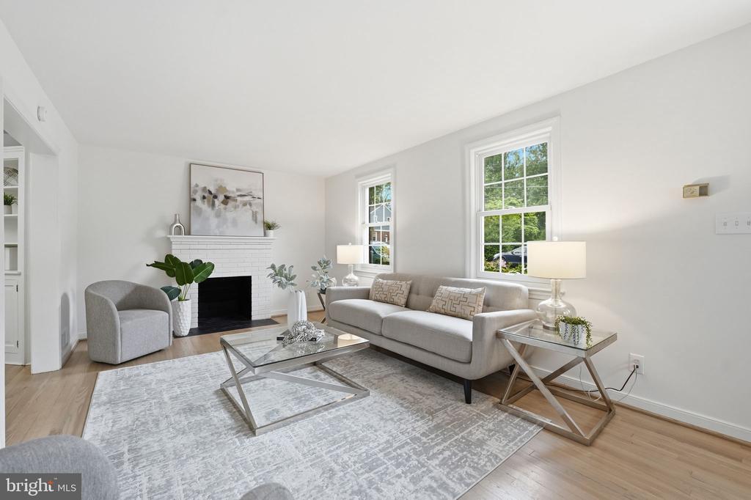
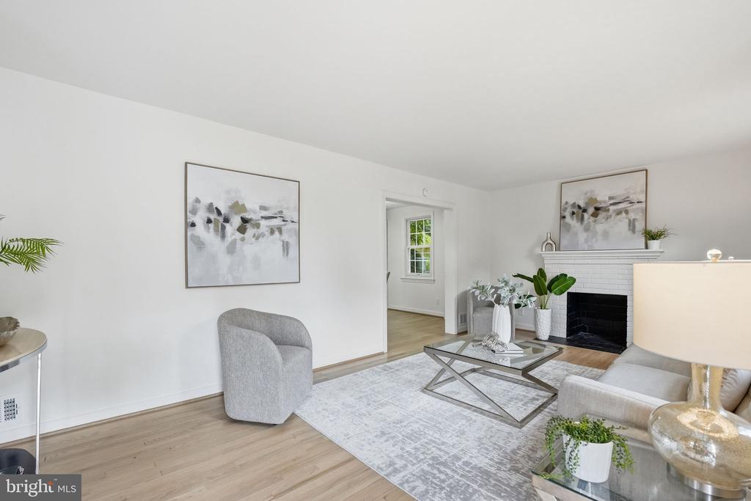
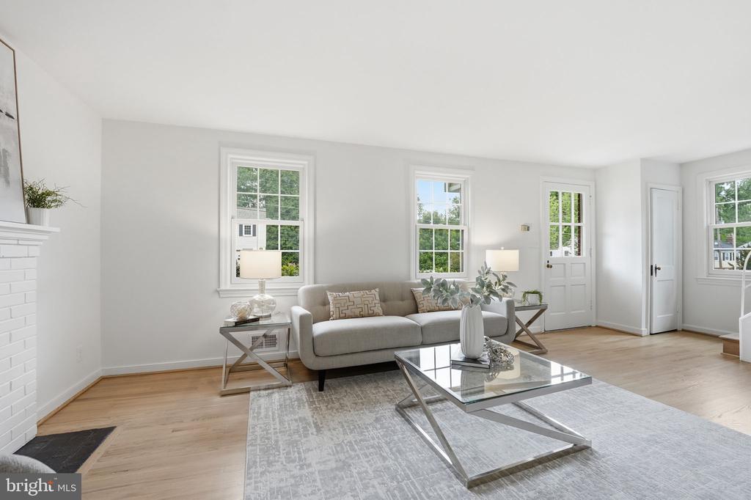
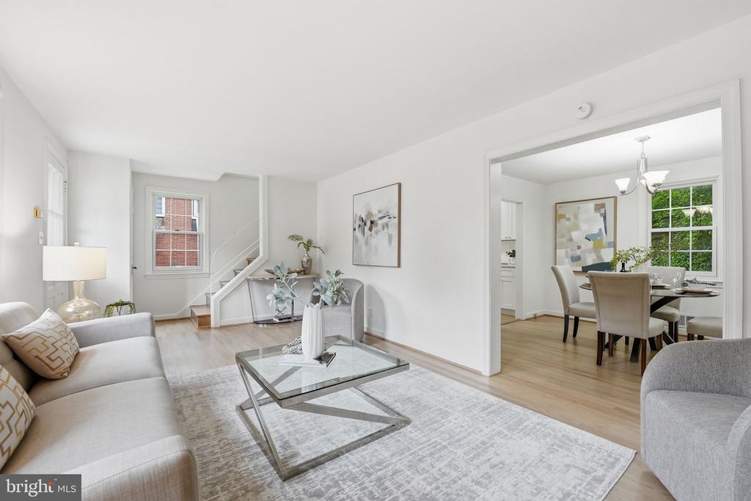
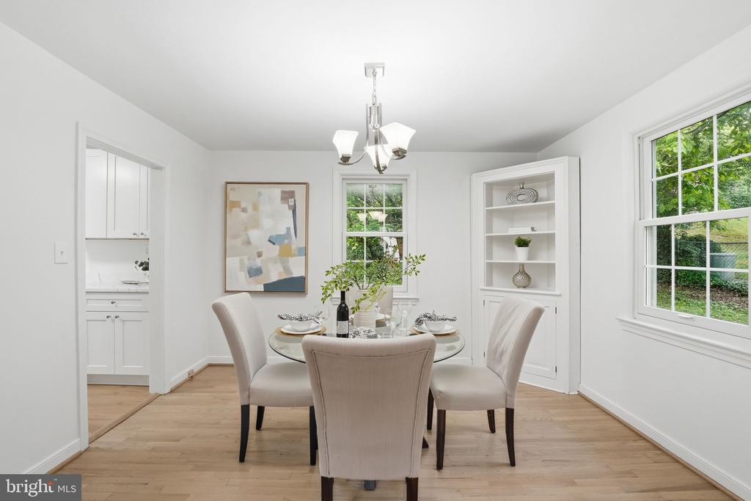
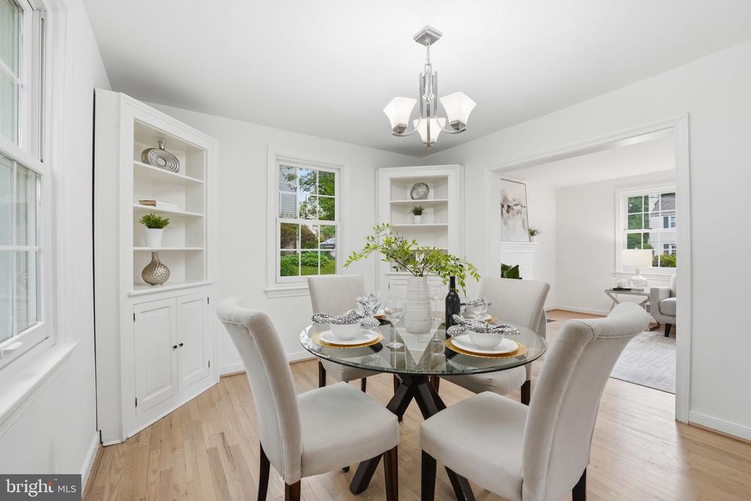
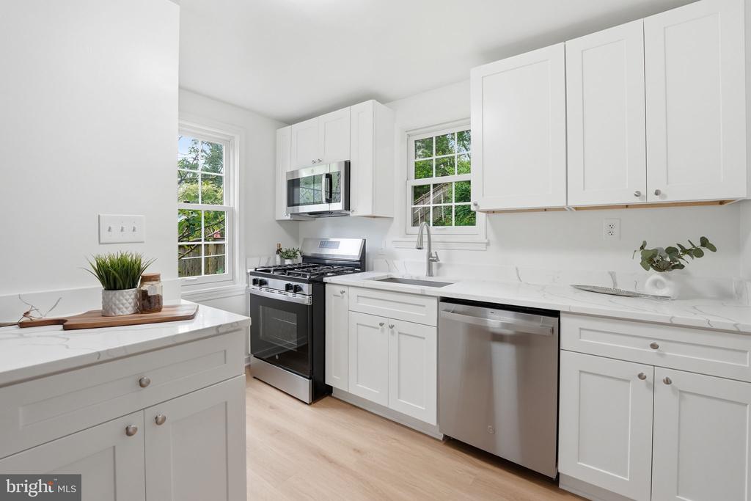
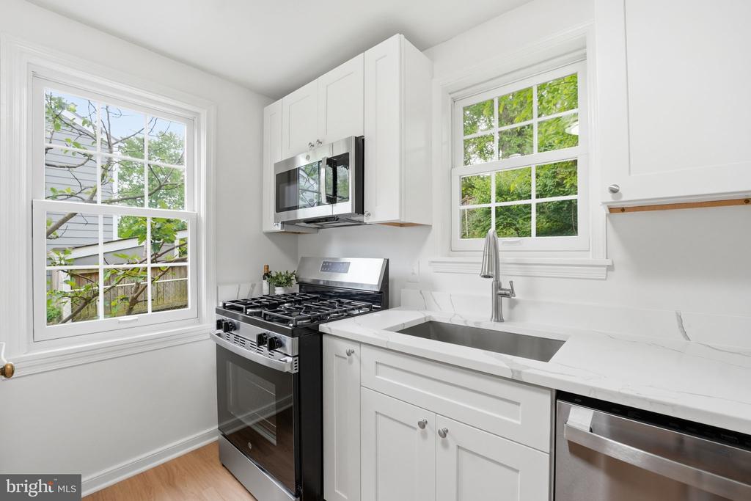
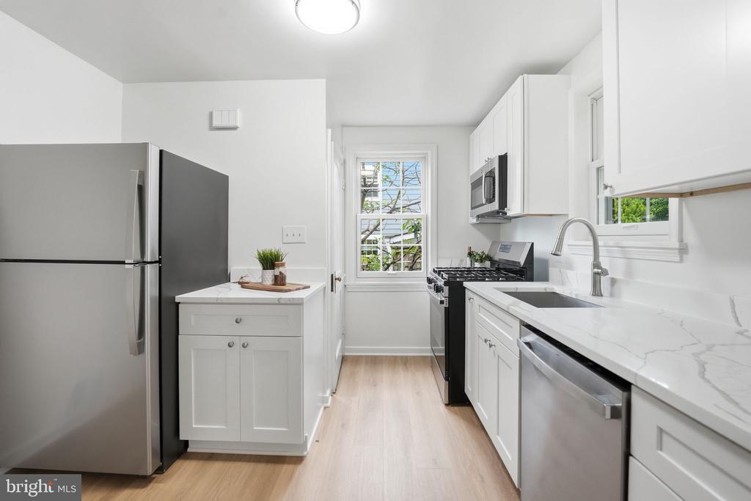
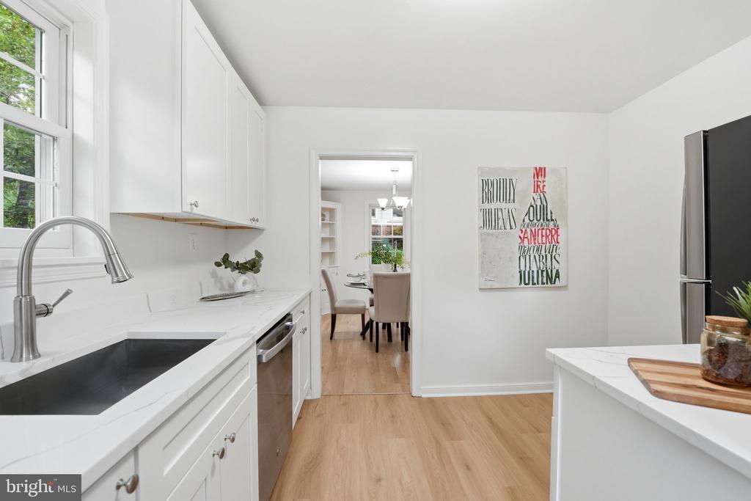
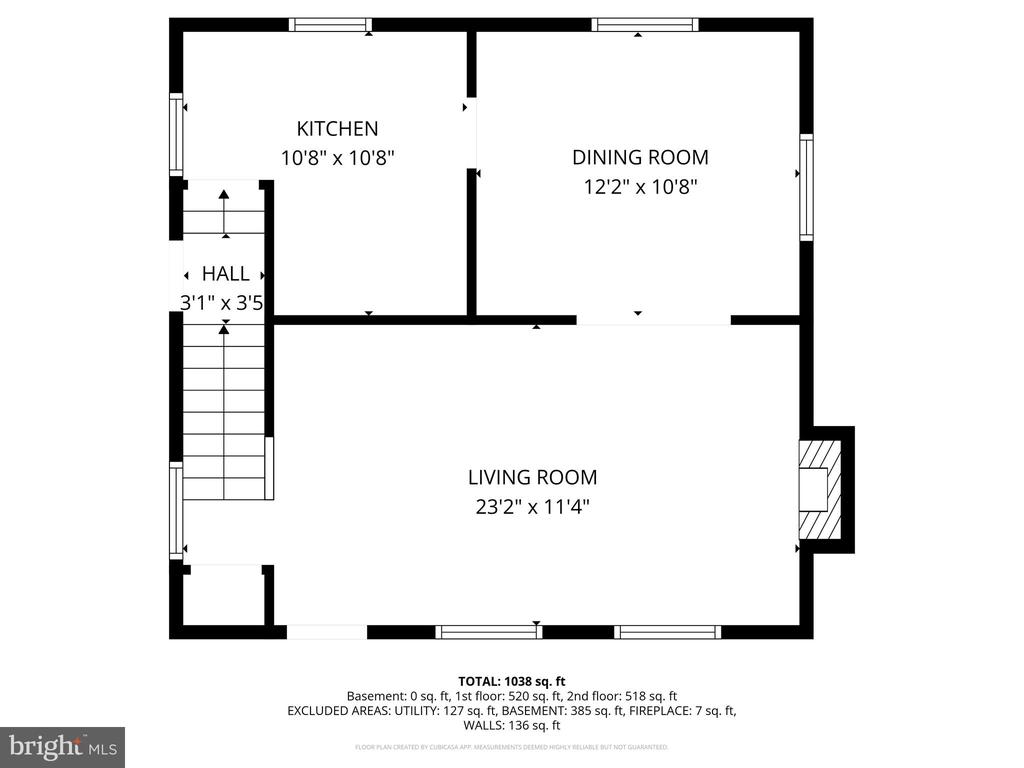
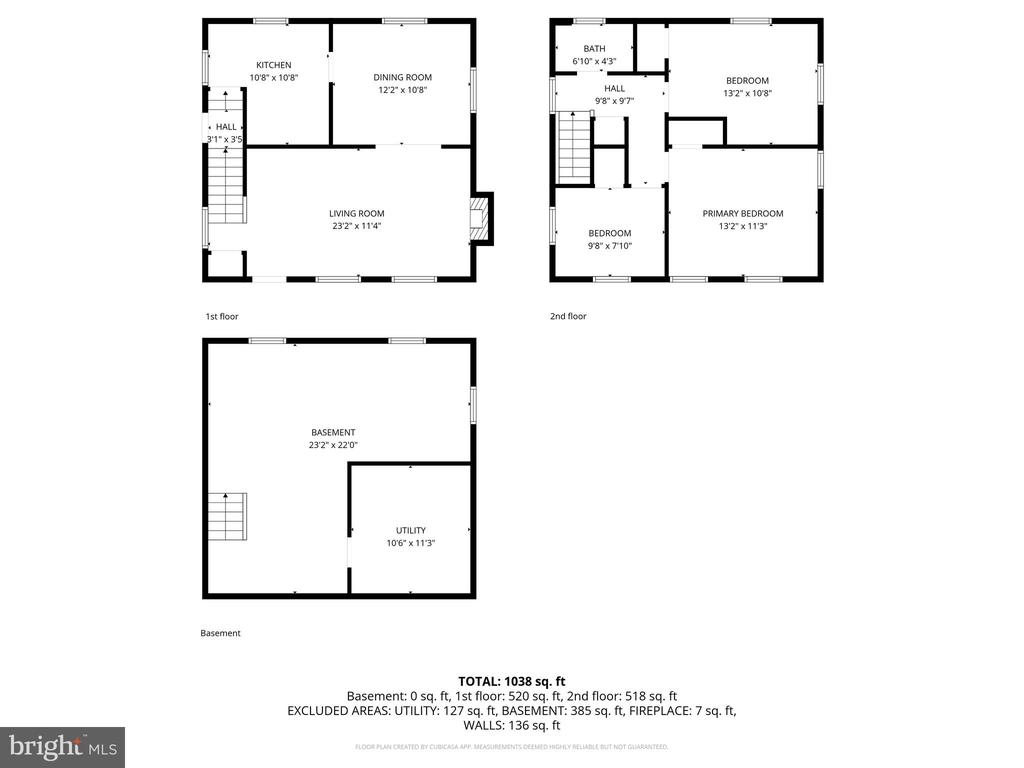
Step inside to a bright and inviting living room with a cozy fireplace, the perfect place to relax or entertain. The separate dining room offers an ideal setting for gatherings both large and small, while the beautifully updated kitchen features all new stainless steel appliances, sleek finishes, and stylish new LVP flooring.

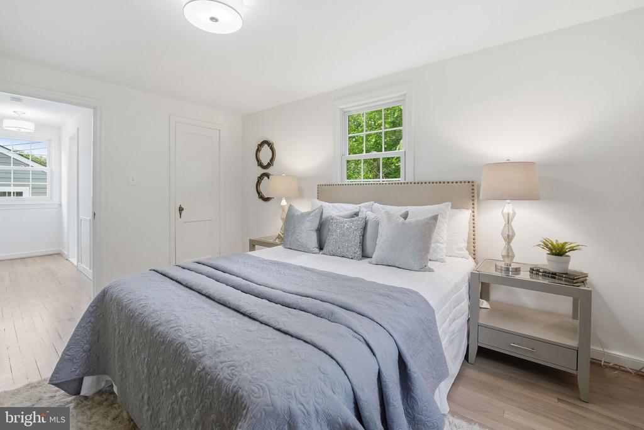
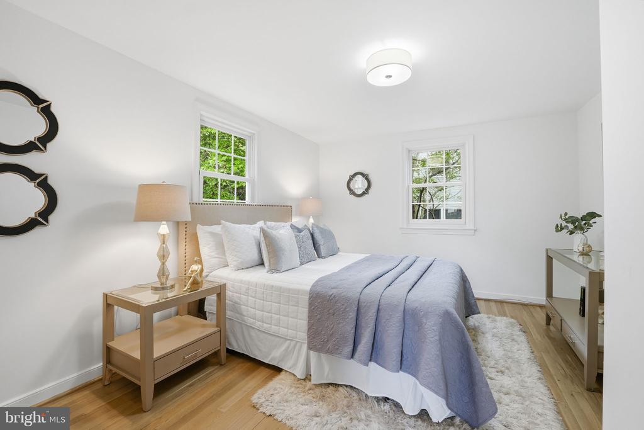
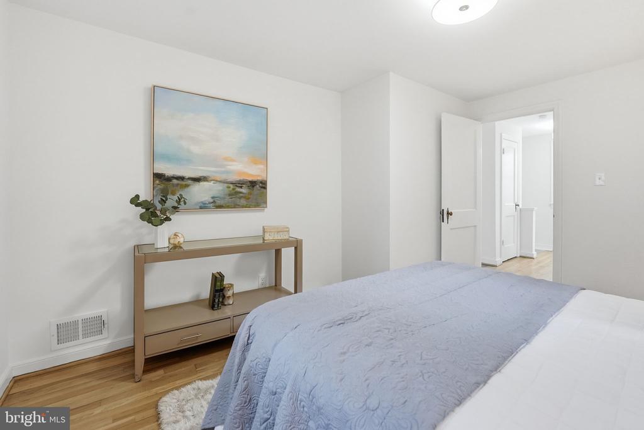
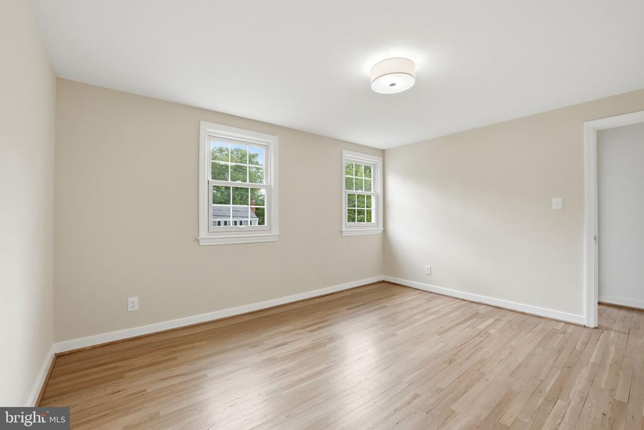
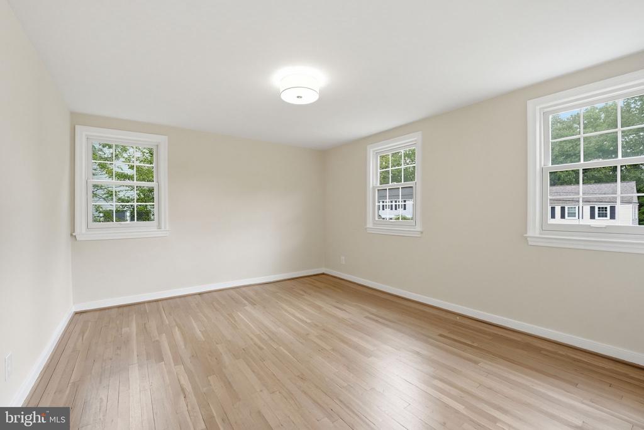
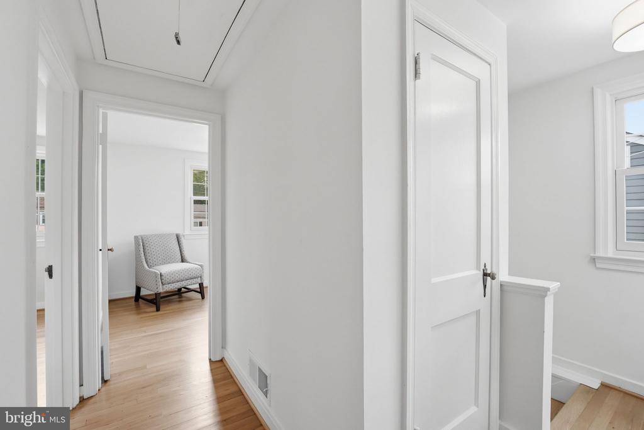
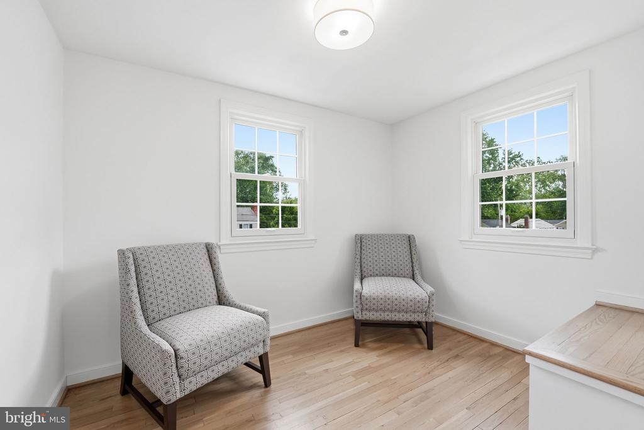
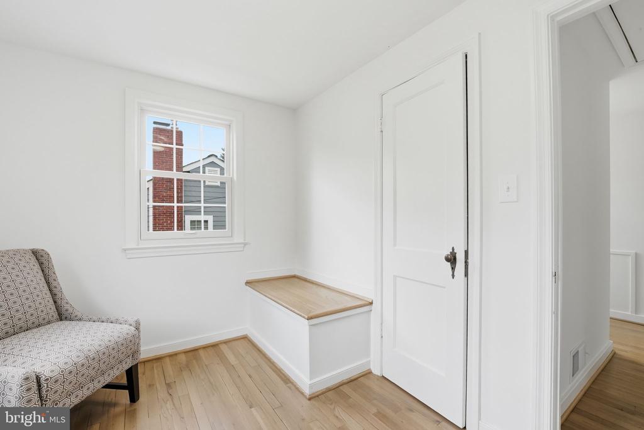
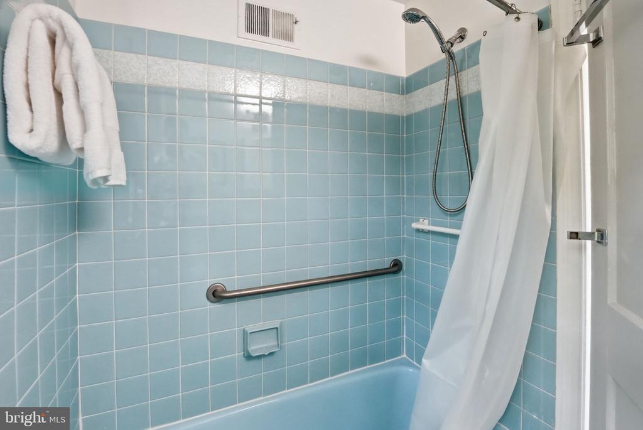
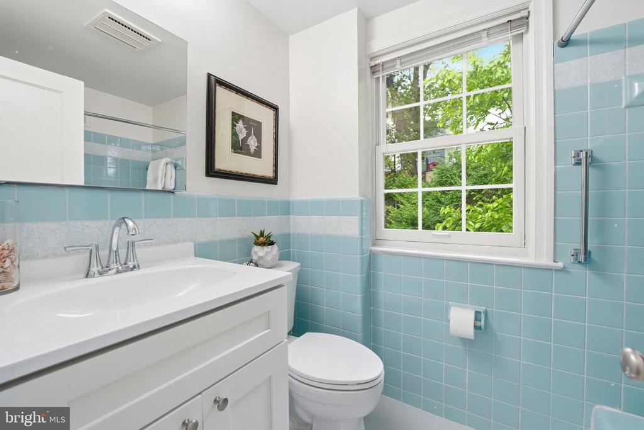
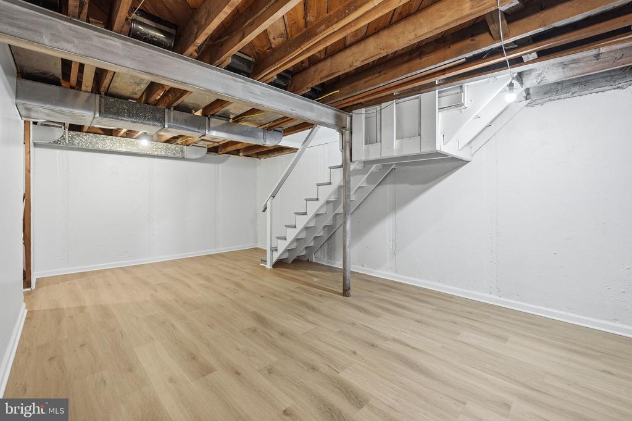
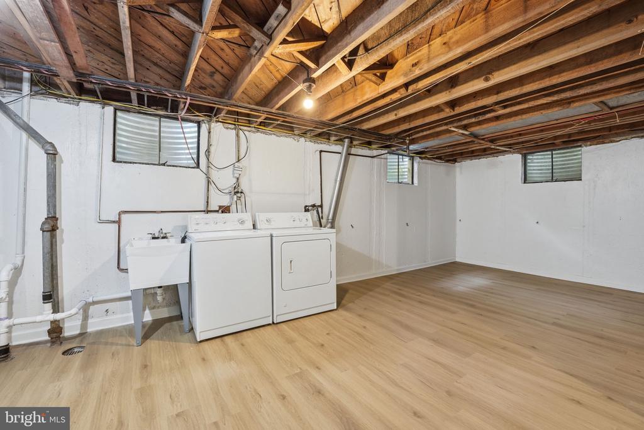
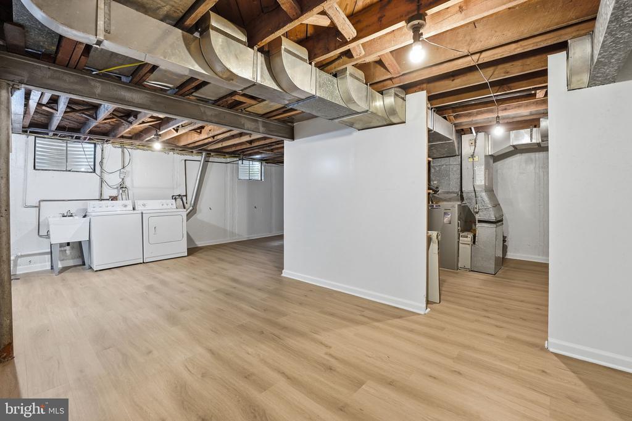
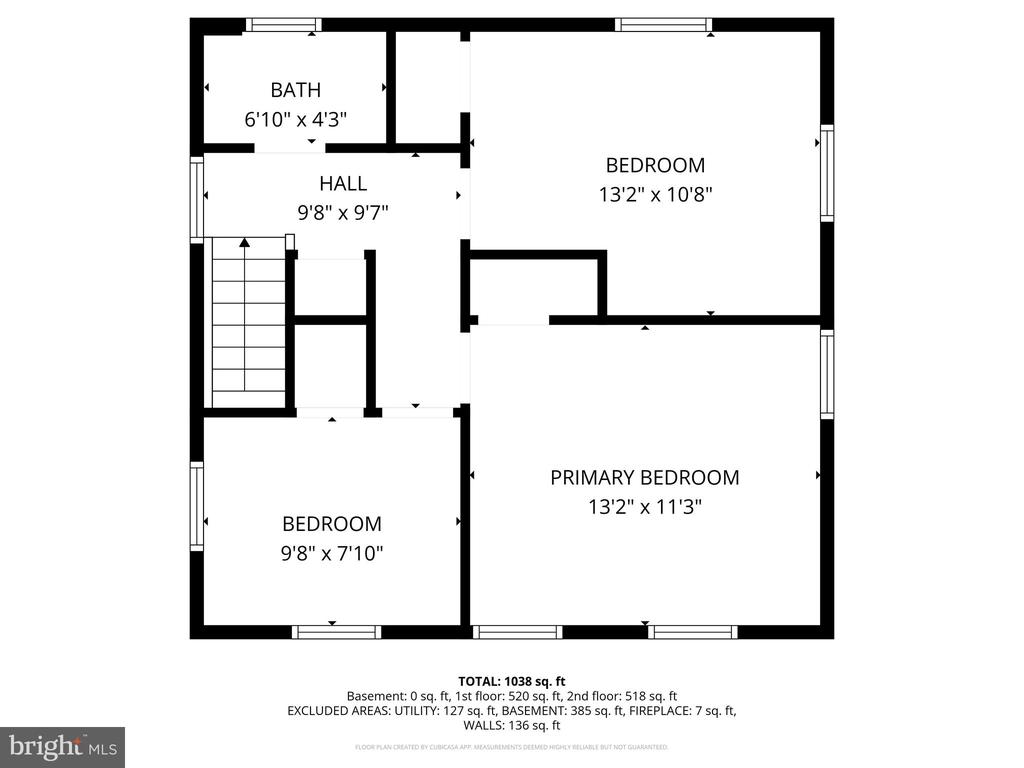
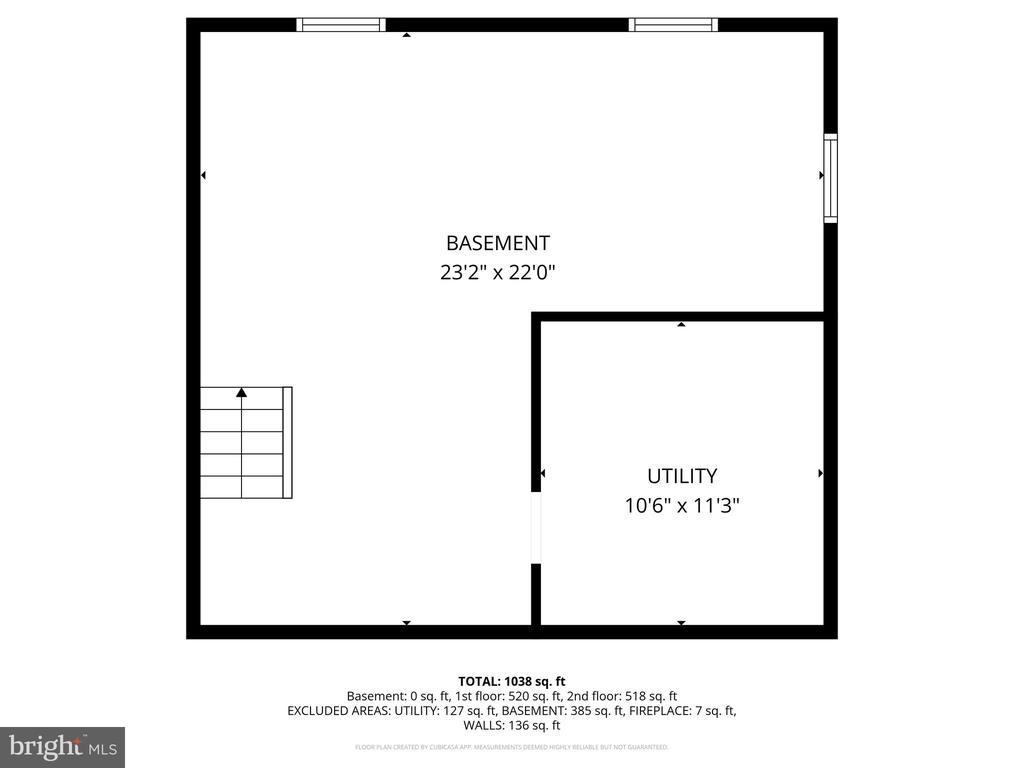
Upstairs, three spacious bedrooms provide flexibility for guests, a home office, or additional living space. The refreshed full bath, refinished hardwood floors, and fresh interior paint give the entire home a crisp, modern feel. Downstairs, the newly updated lower level with fresh paint and LVP flooring offers versatile bonus space perfect for a recreation room, gym, media room, or creative studio.

Located just minutes from Ballston, Westover, and major commuter routes, you'll enjoy easy access to some of Arlington's favorite local spots including The Italian Store, Lost Dog Cafe, Westover Market & Beer Garden, along with nearby coffee shops, boutiques, parks, and trails.

Zoned for Cardinal Elementary, Swanson Middle School and Yorktown High, this home offers exceptional convenience and lasting value in a sought-after Arlington location.

Information deemed reliable but not guaranteed. Buyer to confirm all information.

3
beds

1
bath

1,200 Sq.Ft. LIVING AREA

6,134 Sq.Ft. lot

Features & Amenities

Interior

  • total bedrooms3
  • Total bathroom1
  • full bathroom1

Area & Lot

  • Status Sold
  • Date Sold June 8, 2026
  • Living Area1,200 Sq.Ft.
  • Total Area1,200 Sq.Ft.
  • Lot Area6,134 Sq.Ft.
  • MLS® IDVAAR2073242
  • TypeResidential
  • YEAR BUILT1947
  • Architecture StylesColonial
  • Elementary SchoolCARDINAL
  • Middle SchoolSWANSON
  • High SchoolYORKTOWN
  • School DistrictARLINGTON COUNTY PUBLIC SCHOOLS

Exterior

  • STORIES3
  • water SourcePublic
  • PoolNo Pool
  • parkingDriveway
  • HEAT TYPEForced Air
  • AIR CONDITIONINGCentral A/C
  • sewerPublic Sewer
  • SubstructureBlock
  • Disability FeaturesNone

Financial

  • Sales Price$861,000
  • Real Estate Tax $8,254/yr
  • Zoning R-6

Work With Us

Luxury real estate specialists. With years of experience and a track record of success, we are here to exceed your expectations. Contact us today to find out how we can be of assistance to you!

Follow Us on Instagram