502 N JACKSON STREET
SEE ALL PHOTOS
502 N JACKSON STREET
Sold

502 N JACKSON STREET

502 N JACKSON STREET, ARLINGTON, VA 22201

$2,950,000
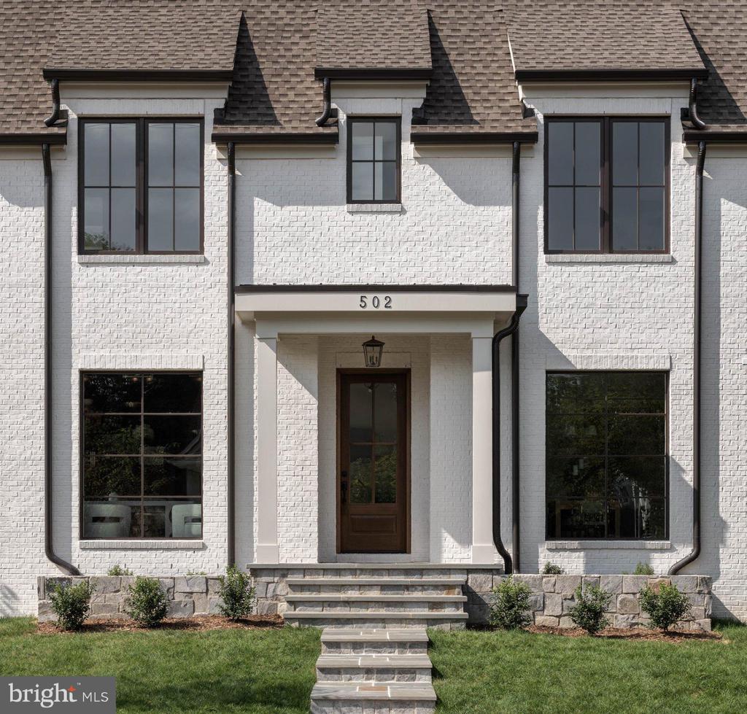
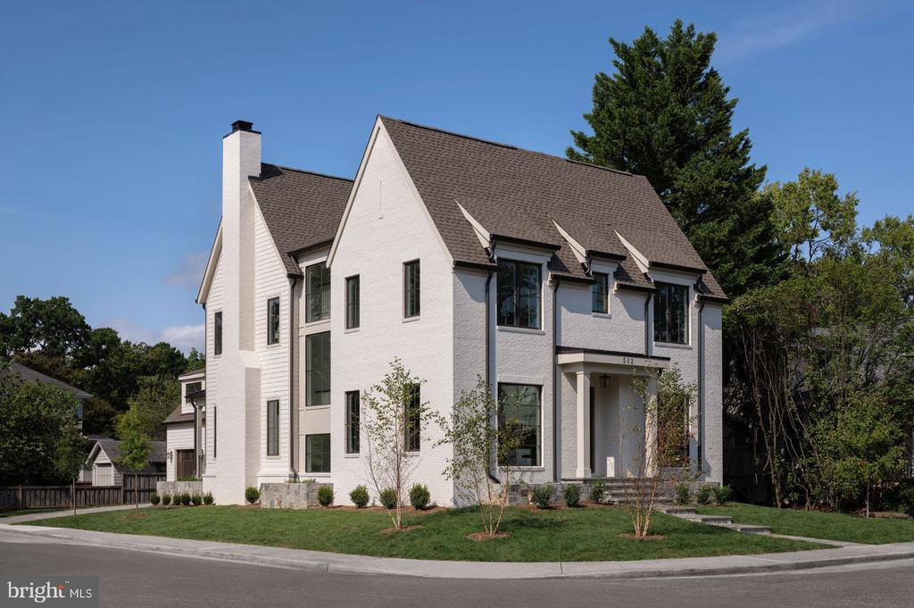
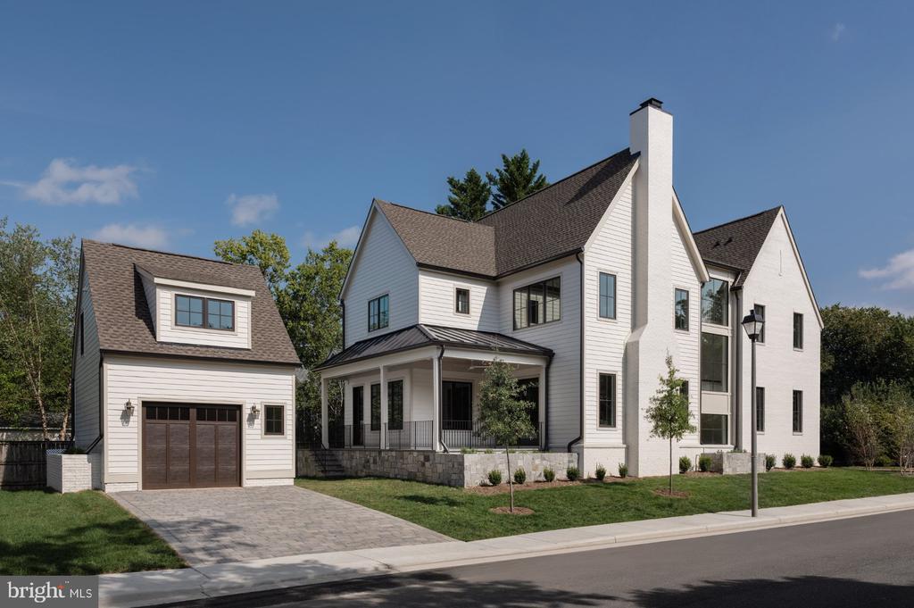
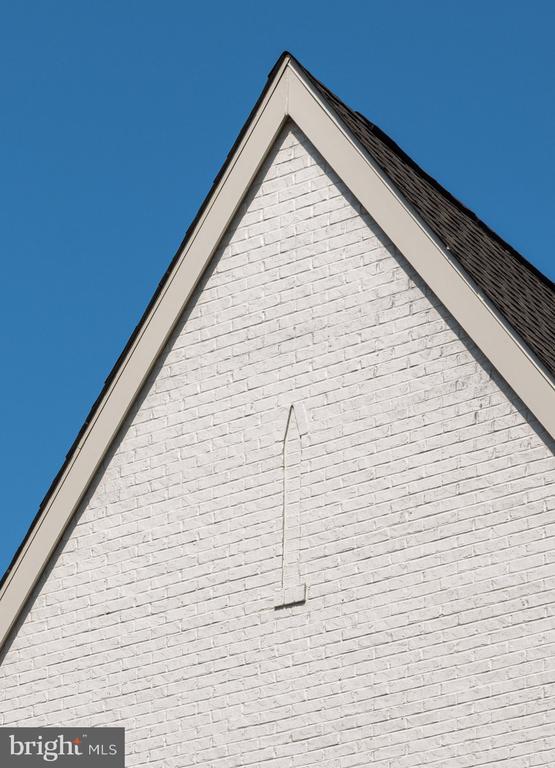
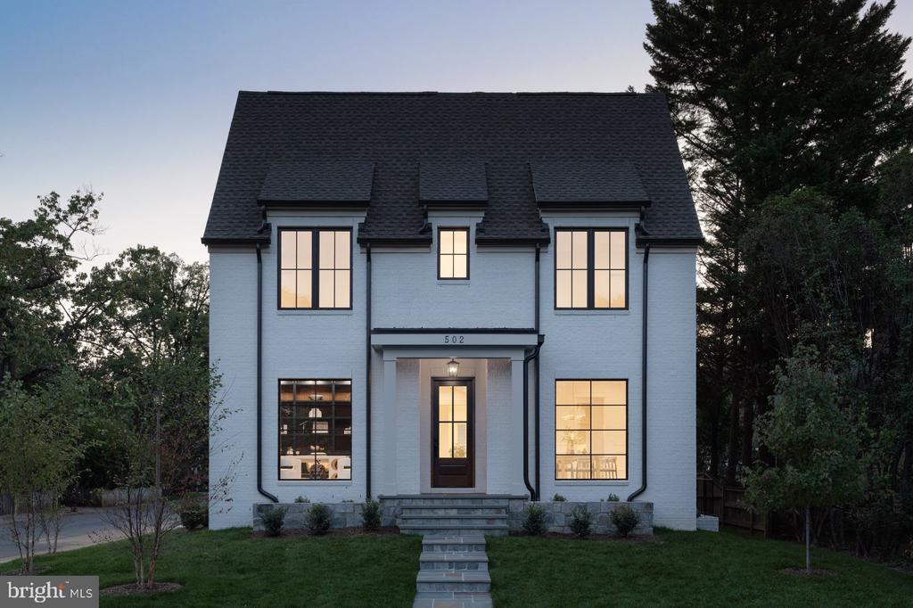
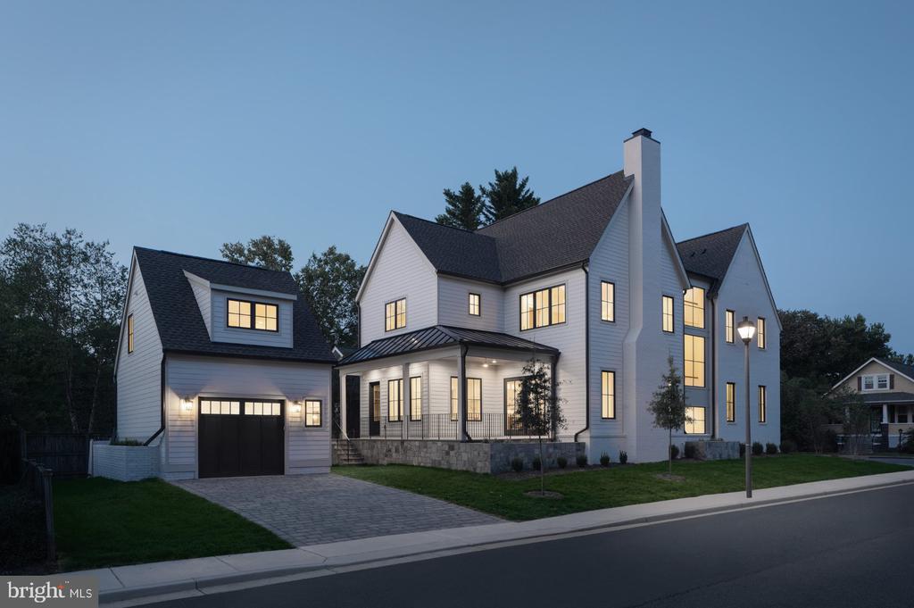
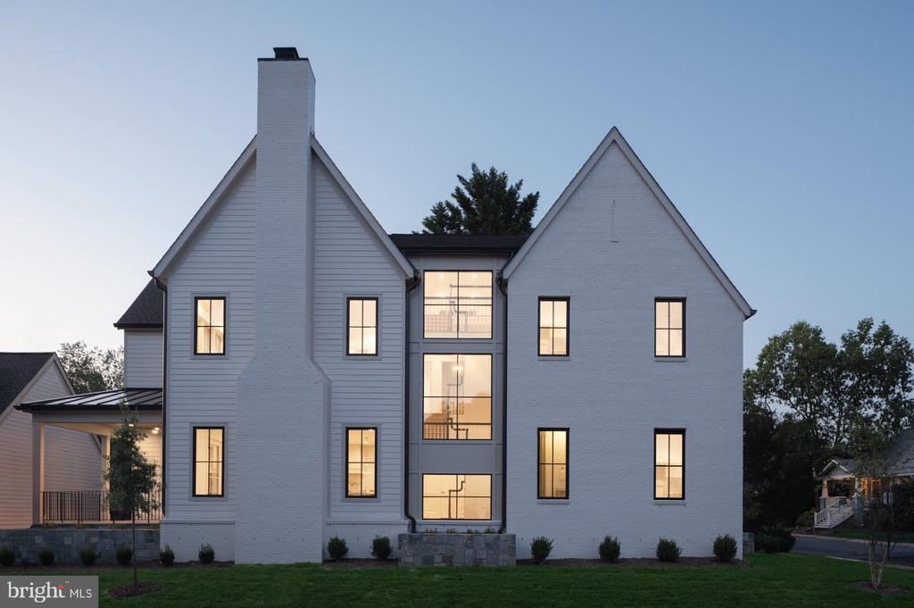
Welcome to 502 North Jackson - Ten Penny Homes presents another stunning new build in sought after Ashton Heights. This gorgeous Colonial Farmhouse dwelling is perfectly situated on a large, flat corner lot north of Pershing Dr. and features over 6,300 finished square feet expertly spread out over 4 floors. With 6 bedrooms, 6 1/2 baths in the main house, and a detached garage with a fully finished 1 bedroom/ 1 bathroom loft to use as your own personal workspace, bedroom, or au pair suite.

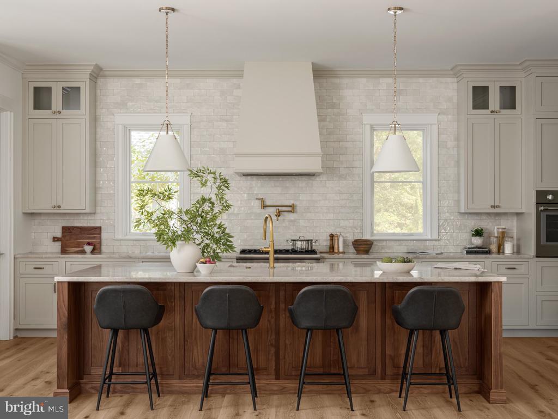
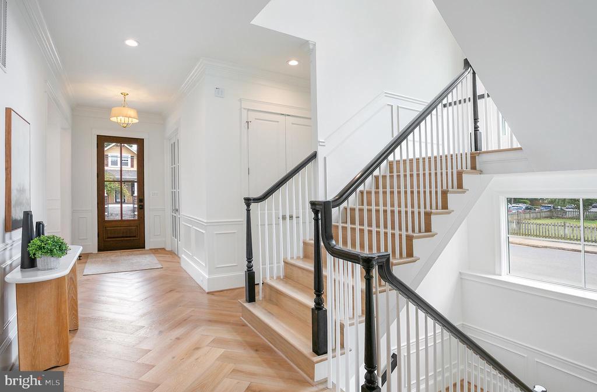
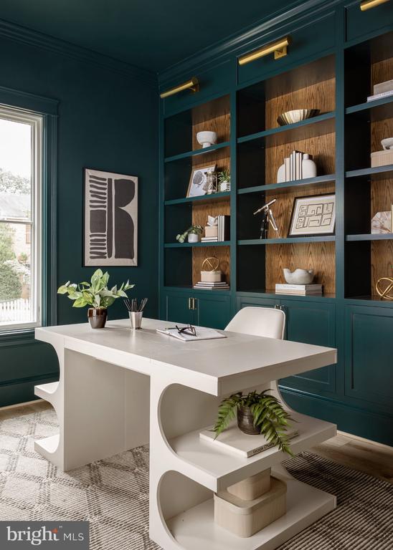
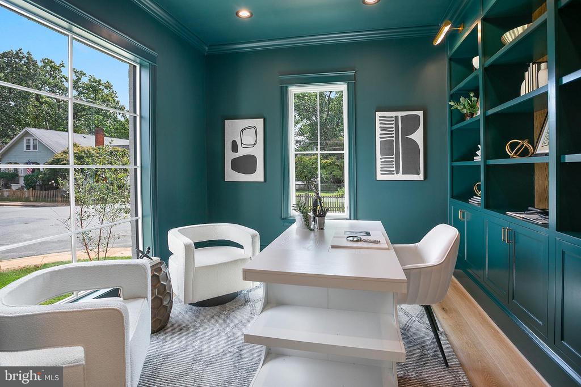
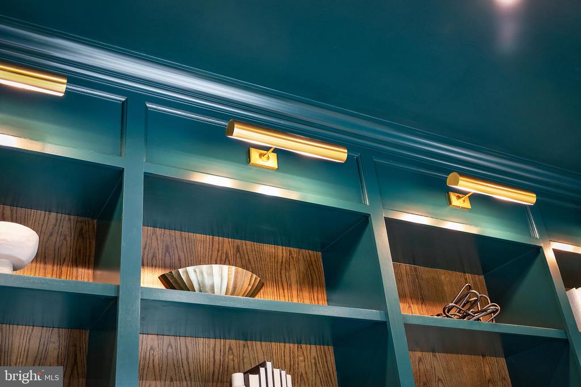
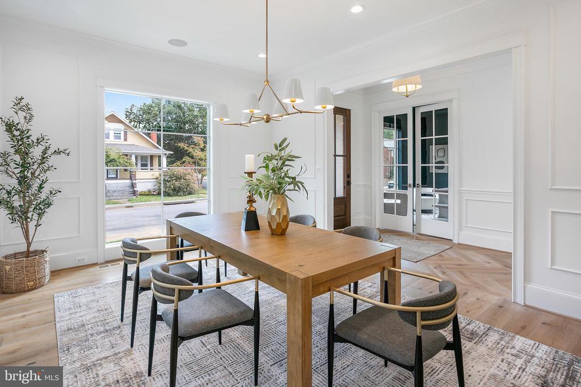
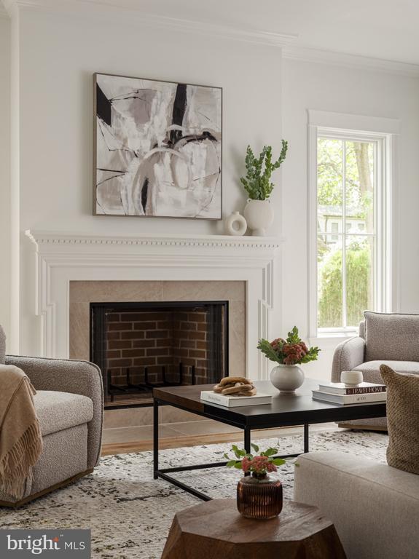
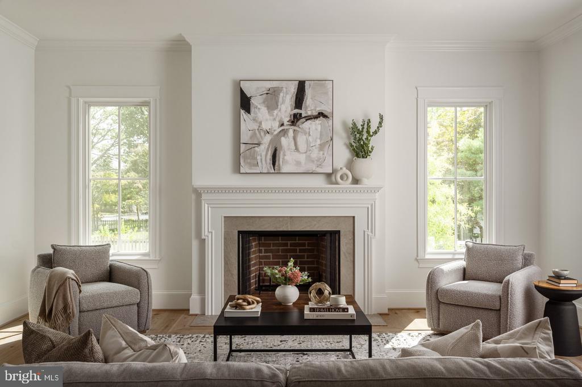
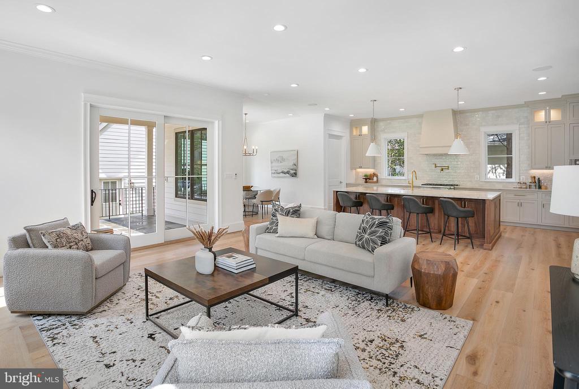
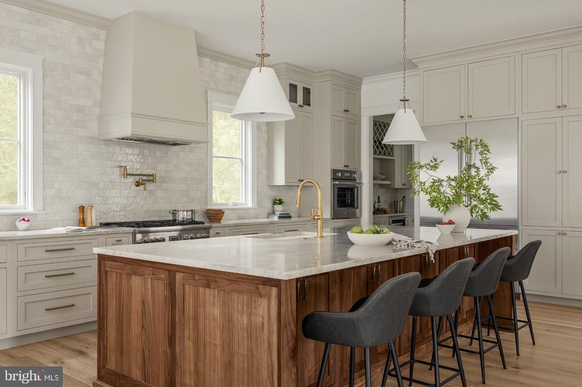
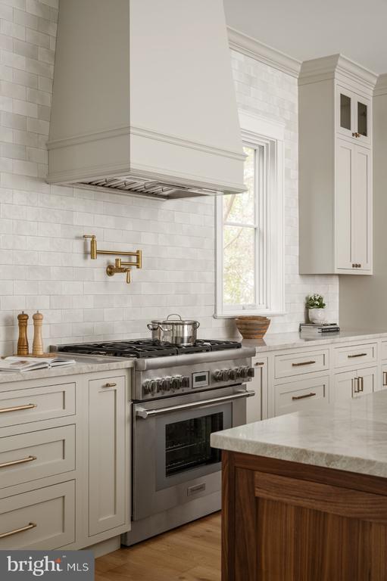
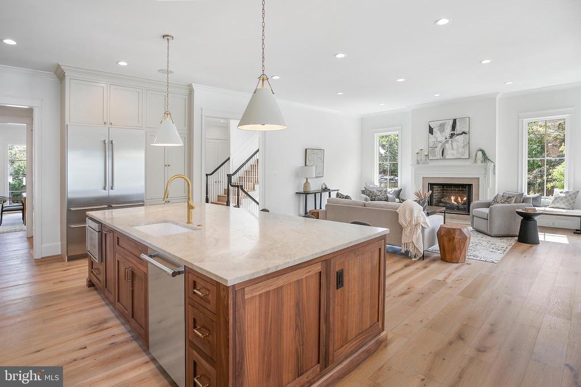
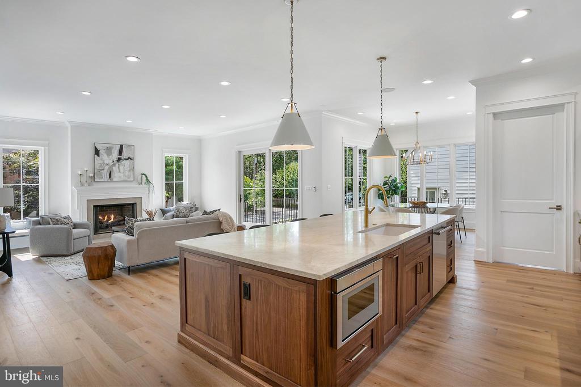
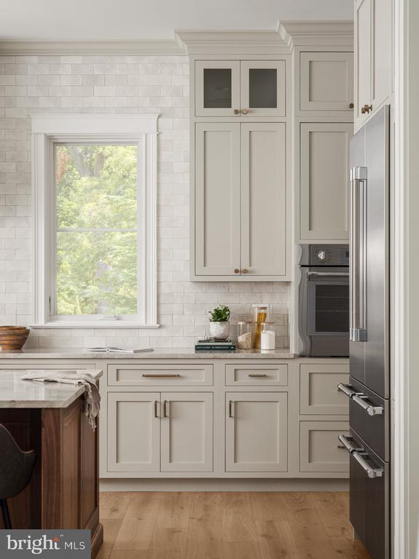
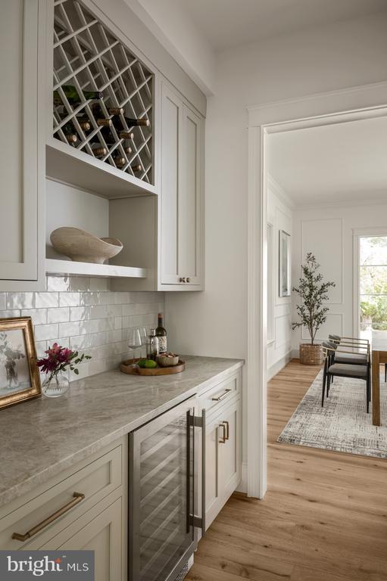
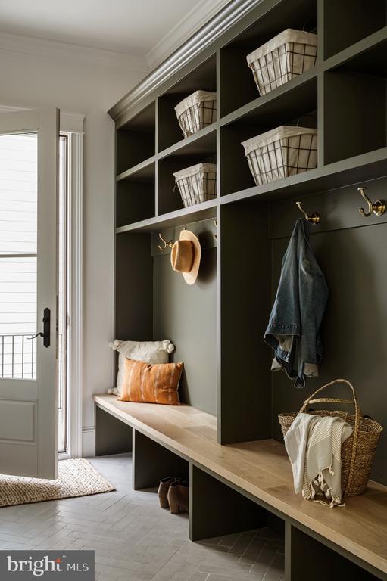
Inside the main home, you are greeted across the foyer by the home studio with custom built in cabinetry and lighting. The dining room, enveloped in elegant wainscotting connects to the Thermador clad chef's kitchen through a butler's pantry and walk in. Once in the open chef's kitchen, unwind at the custom built 10 foot island with bar seating and look out into the open living area and fireplace surrounded with custom milled mantle piece . A breakfast nook looks out to the backyard and flagstone covered porch, while a mudroom with built in cabinetry and storage connects through the back of the house.

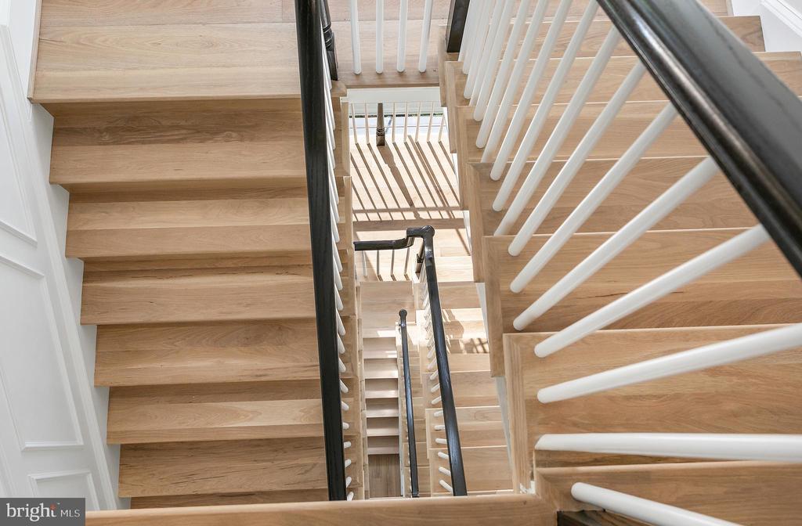
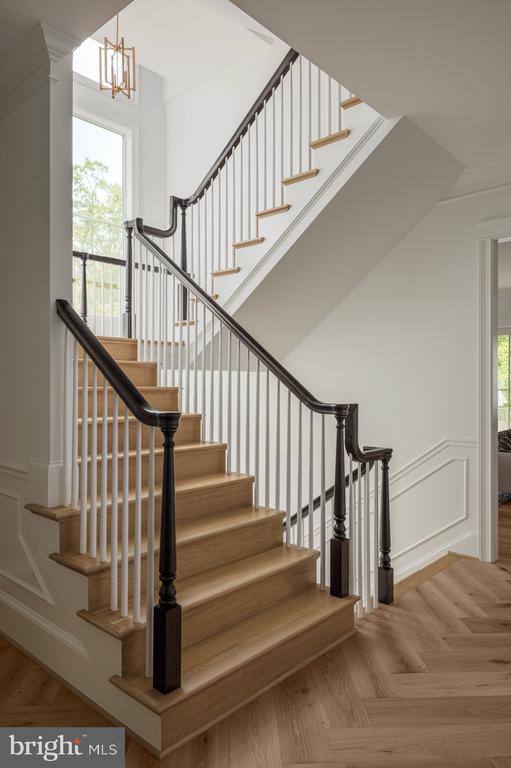
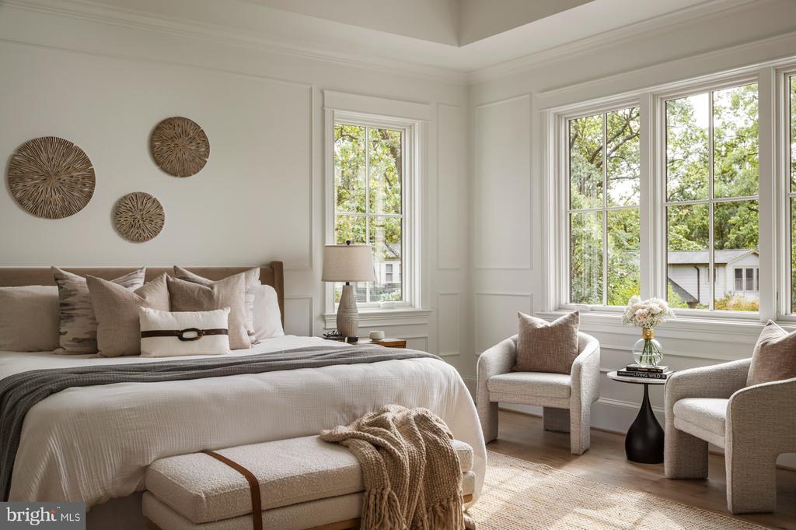
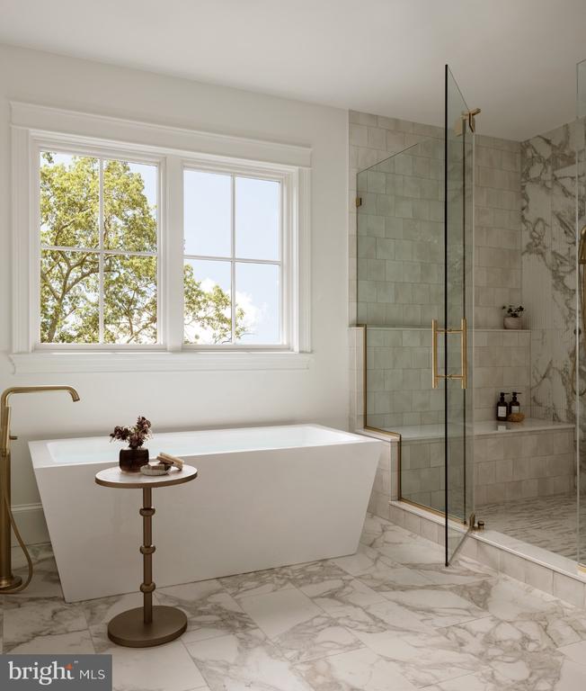
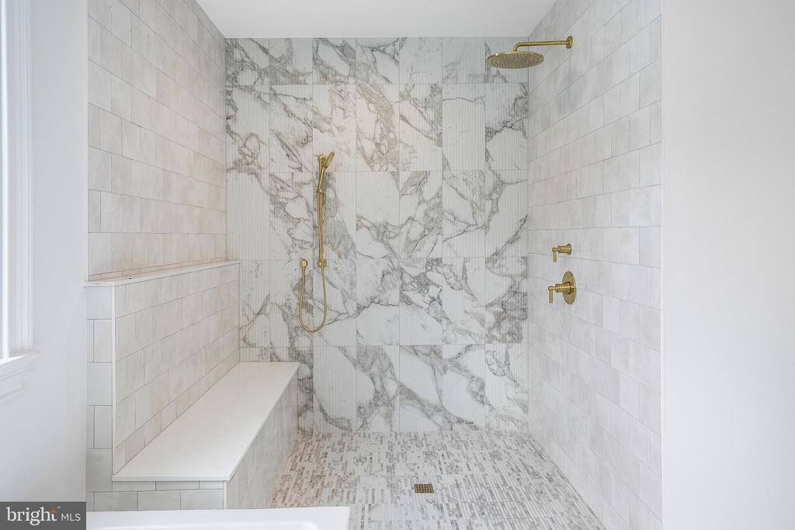
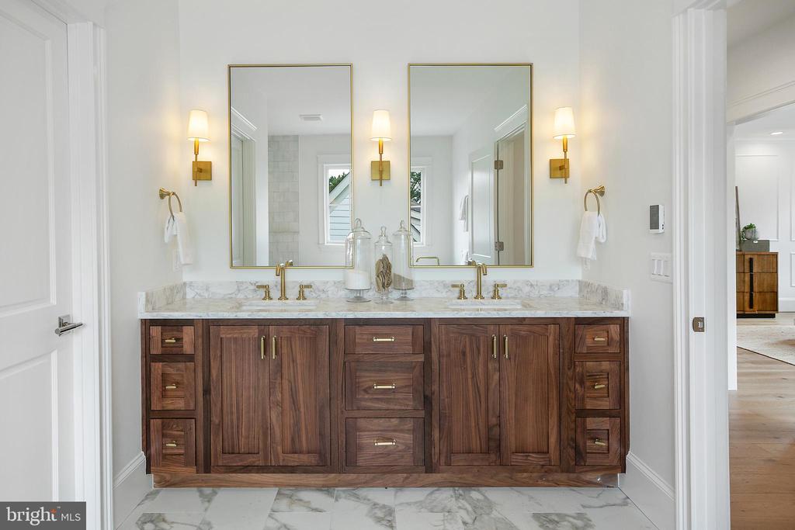
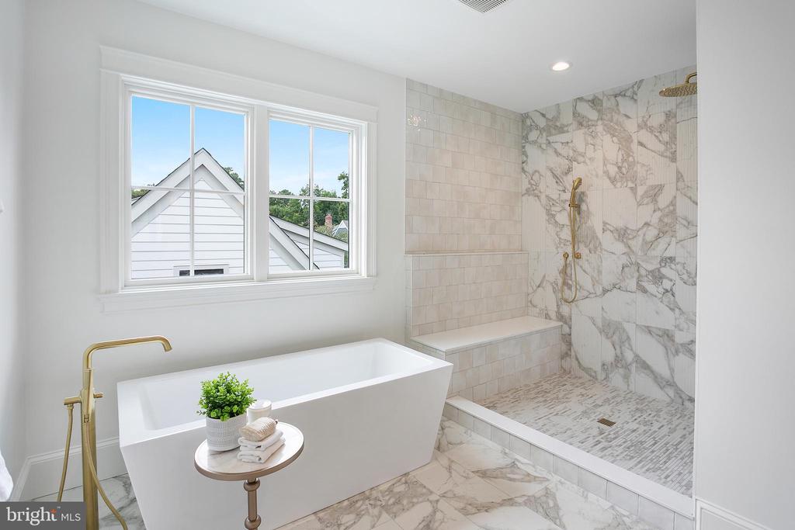
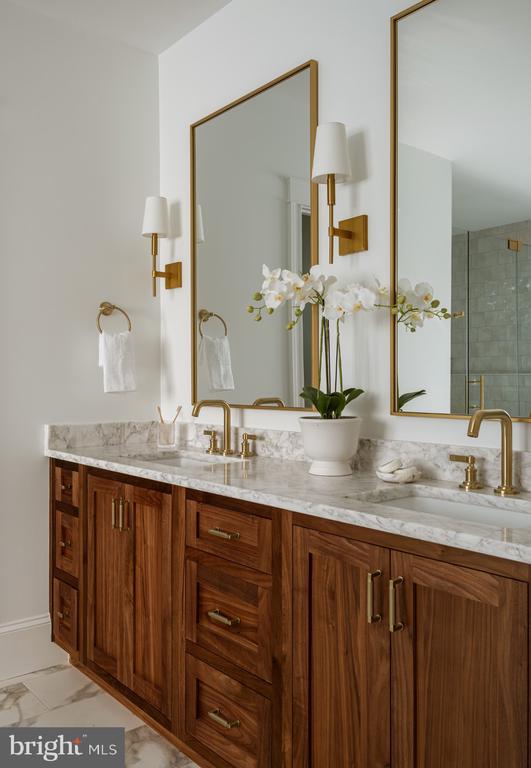
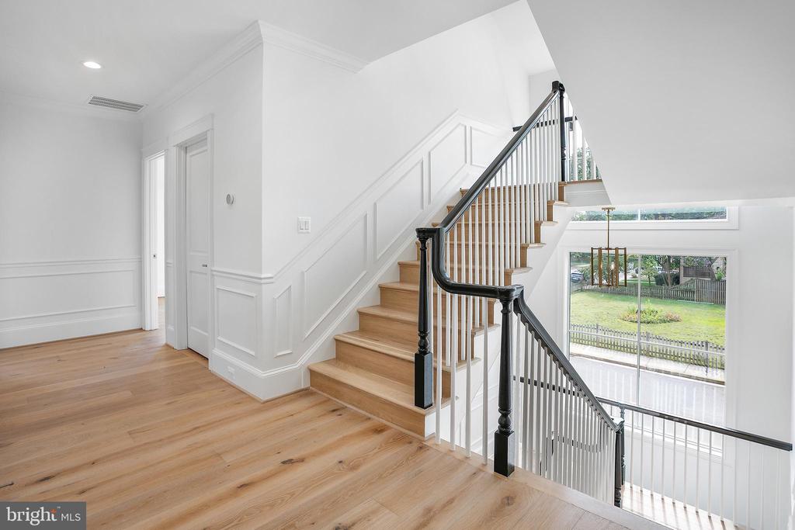
The primary suite upstairs is it's own wing unto itself. Connecting to the other 3 bedrooms and laundry room through paneled French doors off of the main staircase, its' vaulted, tray ceiling leads the eye towards the luxurious master bath with heated floors, double vanities, soaking tub, and oversized walk in shower. 2 separate walk-in closets off of the main bedroom complete your private oasis. All 3 additional bedrooms on the 2nd floor are outfitted with their own bathrooms and walk in closets. A private loft upstairs has it's own bedroom and bath with a large bonus room perfect for a study or craft space.

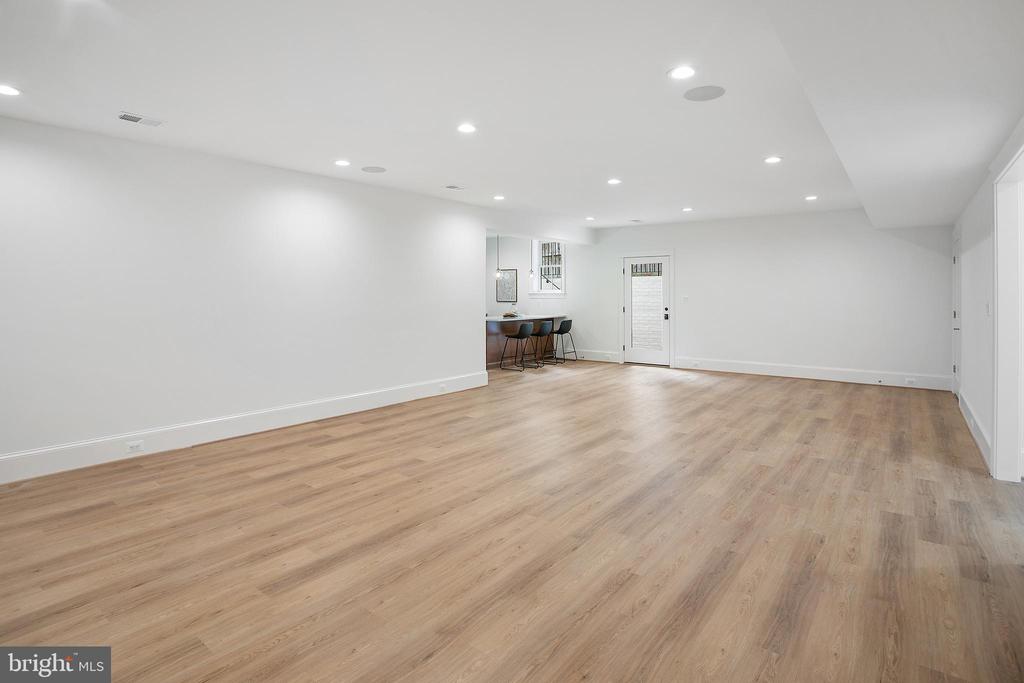
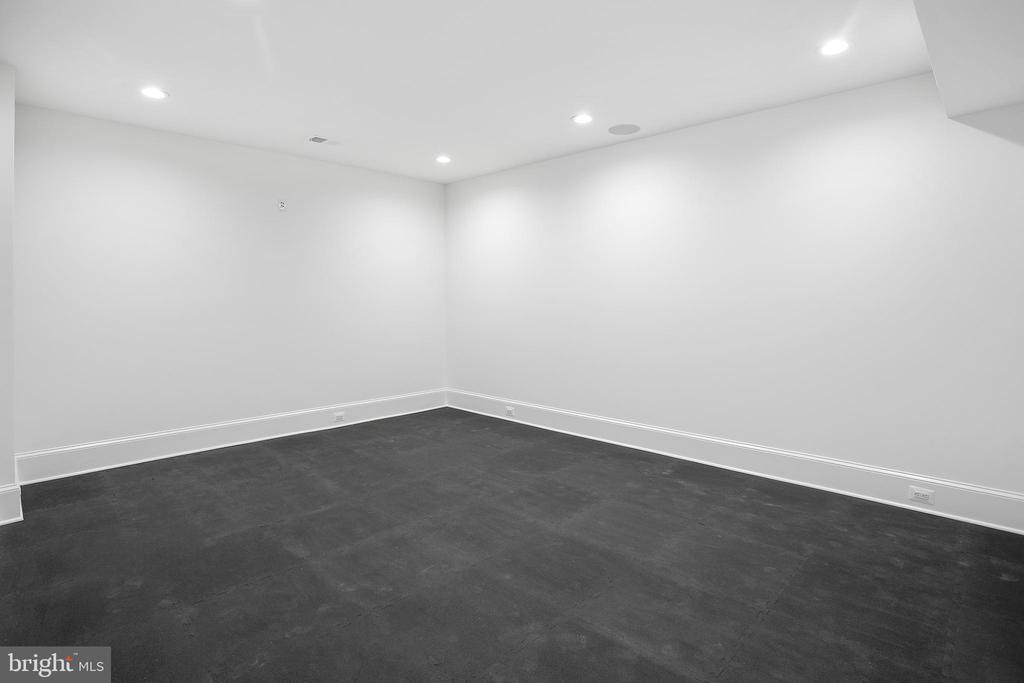
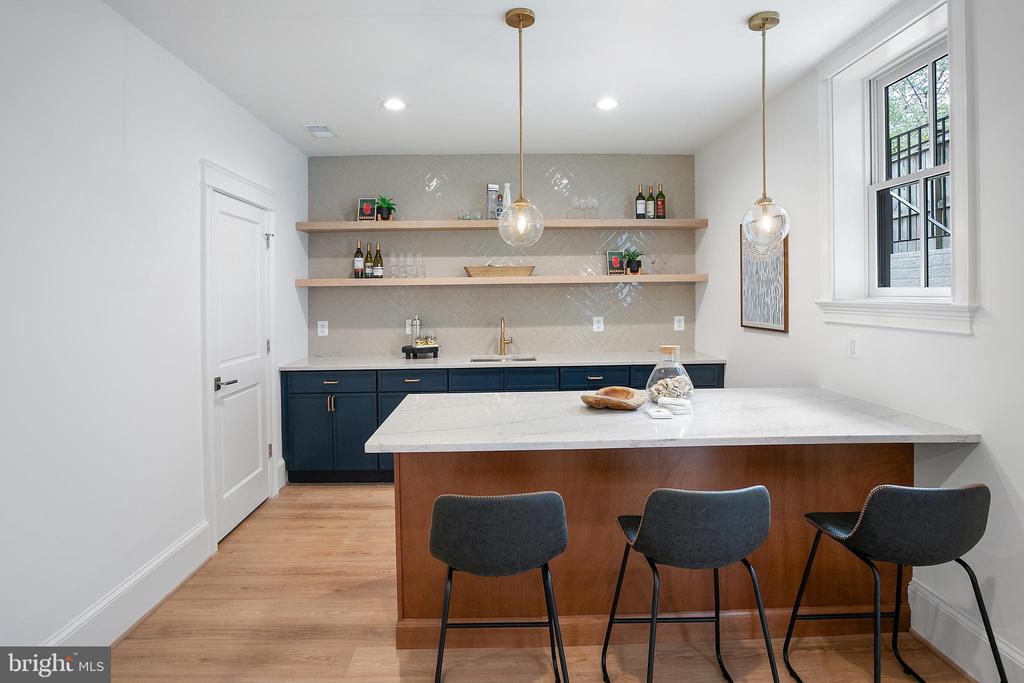
Entertain your guests on the lower level with a large recreation space outfitted with custom 4 zoned wireless speakers and subwoofer throughout the house, a wet bar, large finished walk in to convert to a wine or bourbon cellar, and fitness room. A 6th bedroom with en suite bath rounds out a marvelous property waiting for you to call it home.

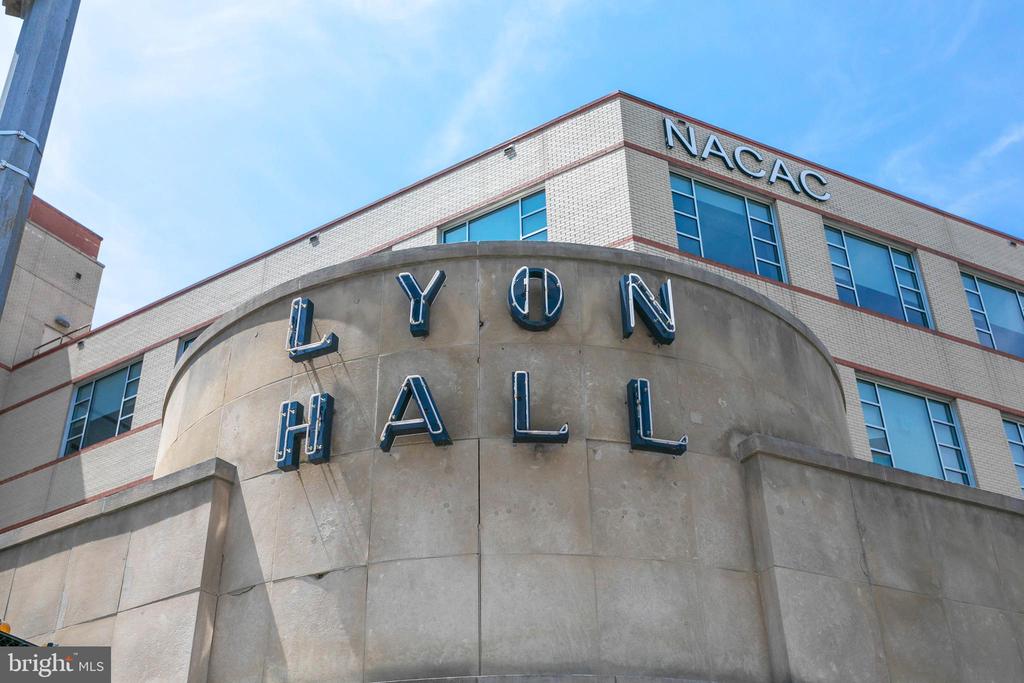
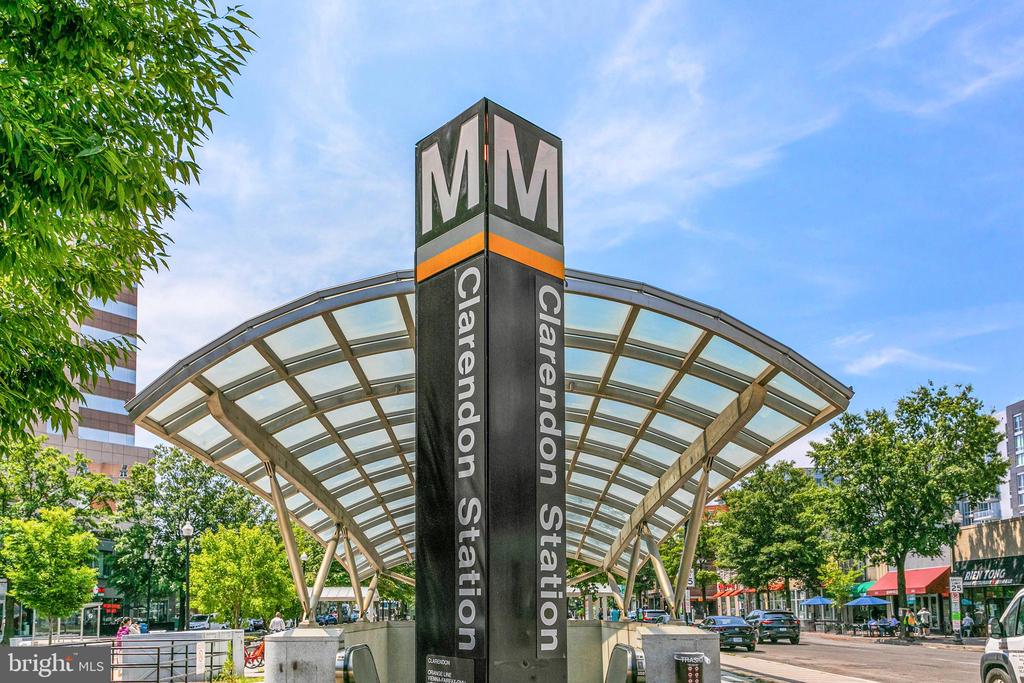
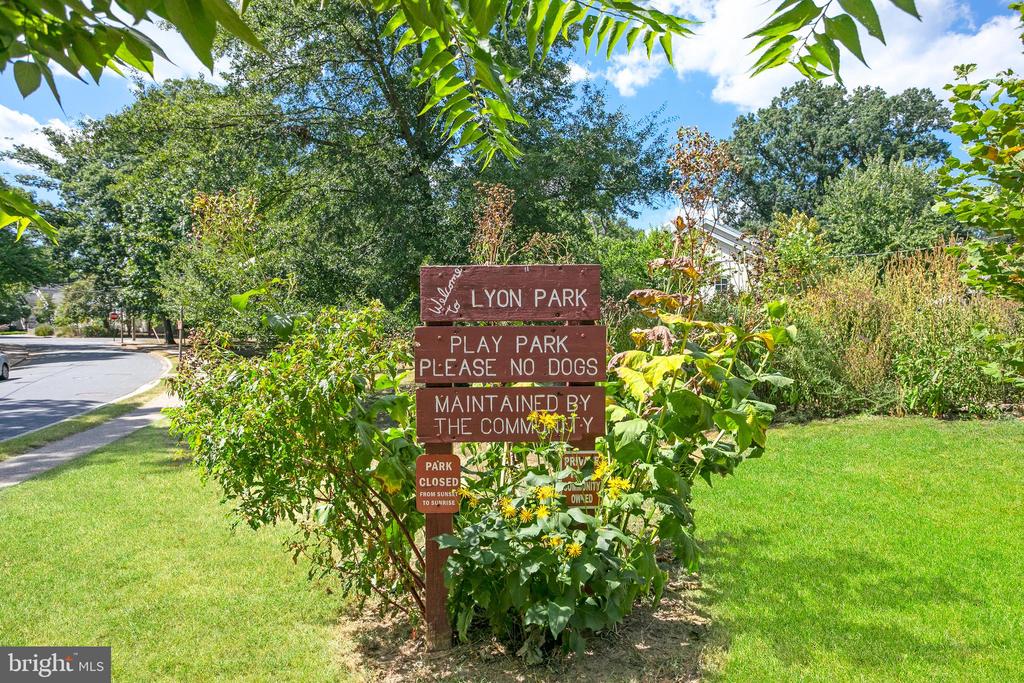
502 North Jackson is the perfect blend of private oasis inside an urban setting with incredible access to Clarendon, Ballston, and all that Arlington has to offer. Ten Penny Homes offers a 1 year wall to wall workmanship warranty, 2 year mechanical, and 10 year structural warranty with all of their builds. All mechanical is covered under manufacturers warranty.

7
beds

8
baths

6,298 Sq.Ft. LIVING AREA

7,673 Sq.Ft. lot

Marga Pirozzoli

Marga Pirozzoli

Features & Amenities

Interior

  • total bedrooms7
  • Total bathrooms8
  • full bathrooms7
  • half bathroom1
  • APPLIANCES Built-In Microwave, Commercial Range, Dishwasher, Disposal, Icemaker, Oven - Wall, Oven/Range - Gas, Range Hood, Six Burner Stove, Stainless Steel Appliances, Refrigerator, Water Heater - Tankless
  • other interior Features Air Filter System, Bar, Bathroom - Soaking Tub, Bathroom - Walk-In Shower, Built-Ins, Butlers Pantry

Area & Lot

  • Status Sold
  • Date Sold July 14, 2026
  • Living Area6,298 Sq.Ft.
  • Total Area6,298 Sq.Ft.
  • Lot Area7,673 Sq.Ft.
  • MLS® IDVAAR2073400
  • TypeResidential
  • YEAR BUILT2025
  • Architecture StylesColonial, Contemporary, Craftsman, Farmhouse/National Folk
  • School DistrictARLINGTON COUNTY PUBLIC SCHOOLS

Exterior

  • STORIES3
  • Garage Space1.0
  • water SourcePublic
  • PoolNo Pool
  • roofArchitectural Shingle, Metal
  • parkingDetached Garage, Driveway, On Street
  • HEAT TYPECentral
  • AIR CONDITIONINGCentral A/C, Ductless/Mini-Split, Zoned
  • sewerPublic Sewer
  • SubstructureConcrete Perimeter
  • Disability Features36 wide Halls, Elevator

Financial

  • Sales Price$2,950,000
  • Real Estate Tax $11,556/yr
  • Zoning R-6

Work With Us

Luxury real estate specialists. With years of experience and a track record of success, we are here to exceed your expectations. Contact us today to find out how we can be of assistance to you!

Follow Us on Instagram