4932 34TH STREET N
4932 34TH STREET N
4932 34TH STREET N
4932 34TH STREET N
4932 34TH STREET N
4932 34TH STREET N
4932 34TH STREET N
4932 34TH STREET N
4932 34TH STREET N
4932 34TH STREET N
4932 34TH STREET N
4932 34TH STREET N
4932 34TH STREET N
4932 34TH STREET N
4932 34TH STREET N
SEE ALL PHOTOS
4932 34TH STREET N
4932 34TH STREET N
4932 34TH STREET N
4932 34TH STREET N
4932 34TH STREET N
4932 34TH STREET N
4932 34TH STREET N
4932 34TH STREET N
4932 34TH STREET N
4932 34TH STREET N
4932 34TH STREET N
4932 34TH STREET N
4932 34TH STREET N
4932 34TH STREET N
4932 34TH STREET N
Courtesy of RE/MAX Realty Group
Leased

4932 34TH STREET N

4932 34TH STREET N, ARLINGTON, VA 22207

$4,700/month
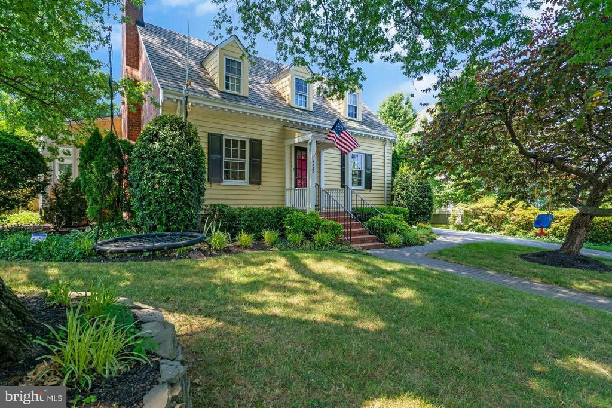
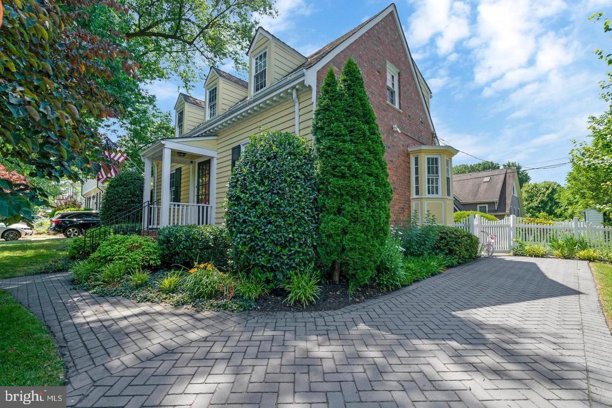
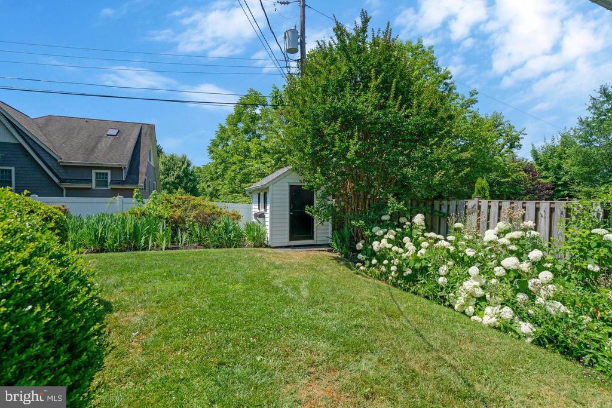
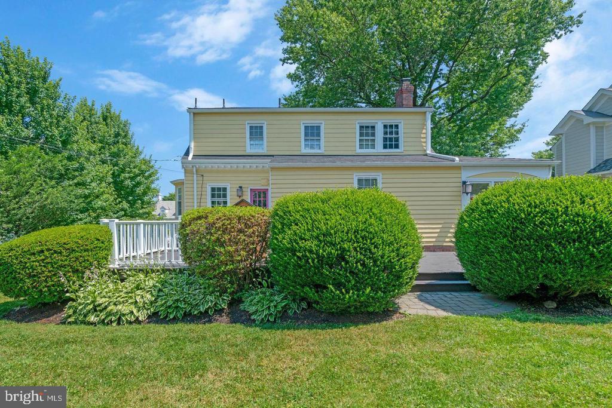
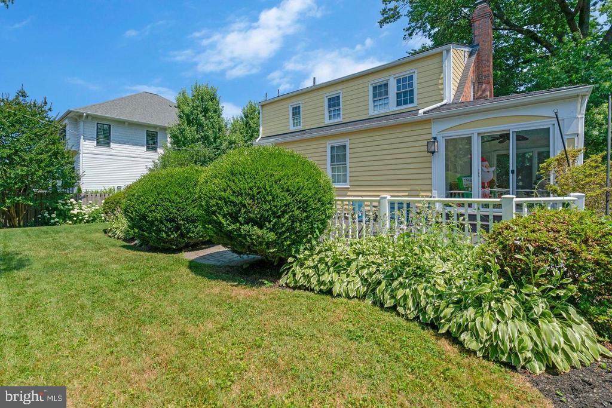
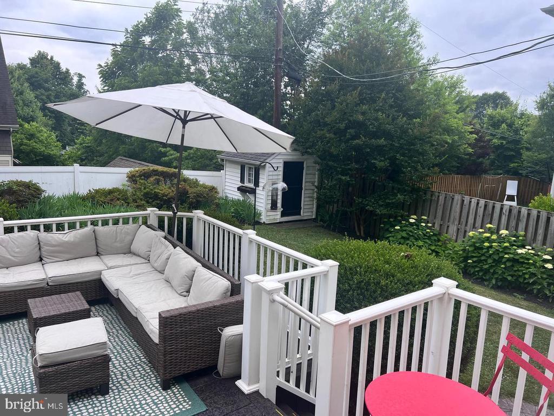
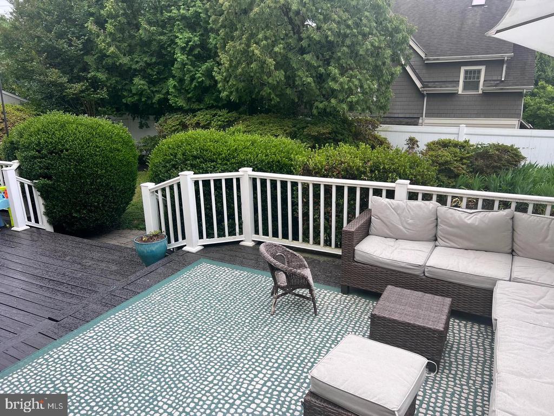
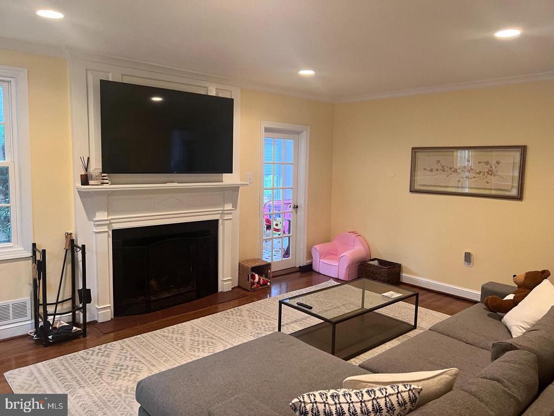
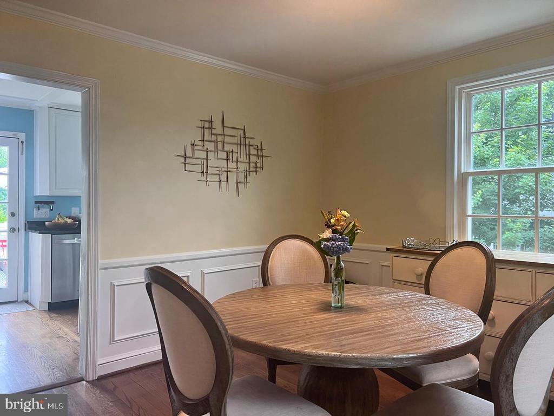
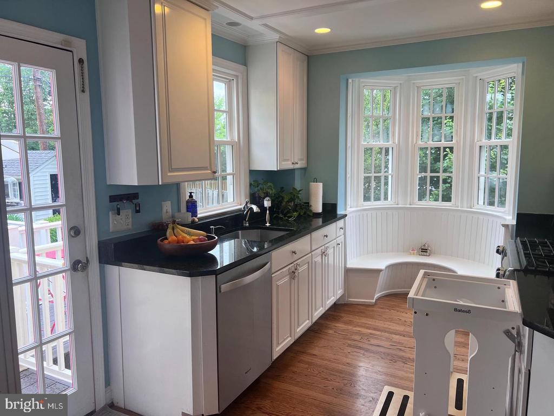
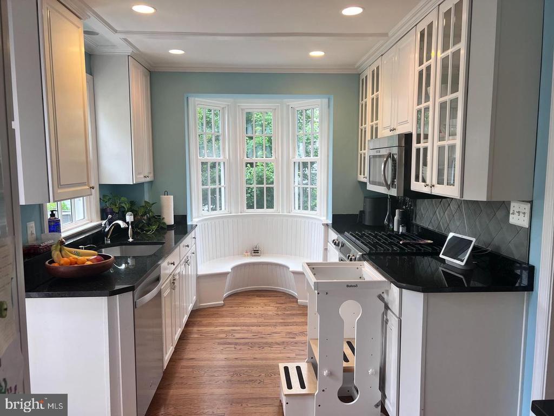
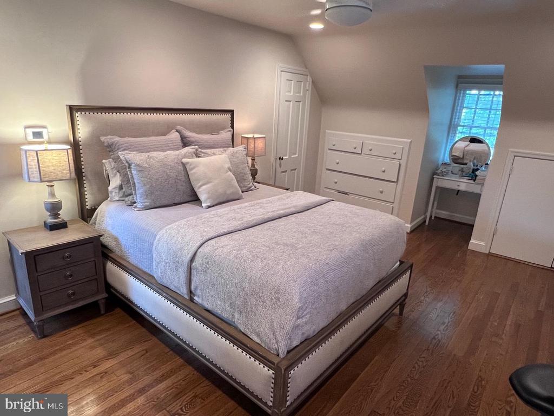
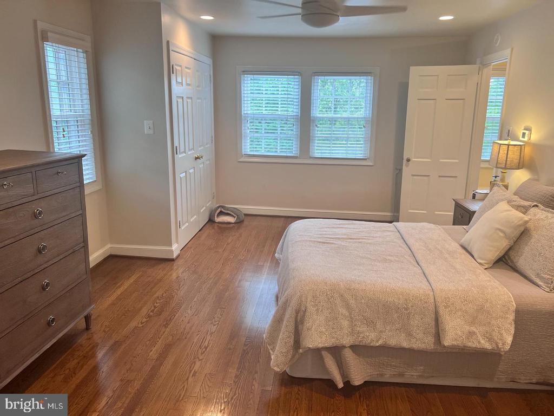
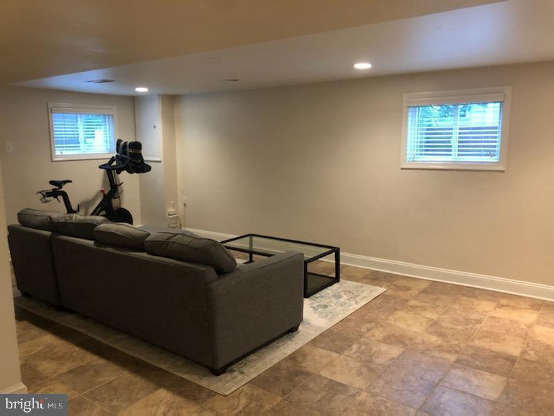
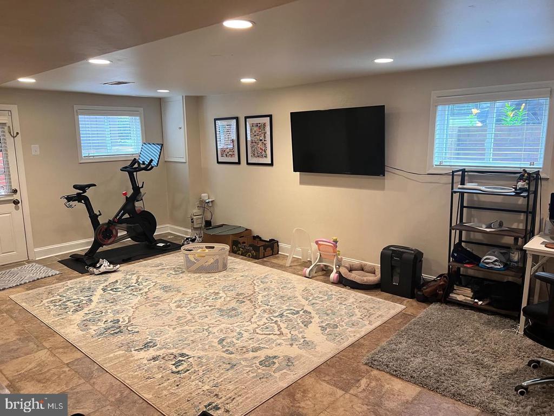
Charming County Club Manors three-bedroom, two bath cape cod. Classic entry foyer, formal dining room, sun filled living room with fireplace, and hardwood floors through. Great eat-in-kitchen with stainless steel appliances, granite counter tops, large bay window and an abundance of cabinet and counter space. Additional features of the main floor include a good-sized bedroom/office, full bathroom, plus a wonderful sunroom that walks out to a spacious deck and beautifully landscaped back yard. Upstairs offers two additional bedrooms and a full bath. The lower level is finished with a nice game room/workout space, a half bath and a large storage area and laundry. Prime neighborhood and within a mile of all the schools.

3
beds

3
baths

1,615 Sq.Ft. LIVING AREA

7,000 Sq.Ft. lot

Justine Pope

Justine Pope

Features & Amenities

Interior

  • total bedrooms3
  • Total bathrooms3
  • full bathrooms2
  • half bathroom1
  • APPLIANCES Dishwasher, Disposal, Dryer, Exhaust Fan, Icemaker, Microwave, Oven/Range - Gas, Refrigerator, Washer
  • other interior Features Breakfast Area, Kitchen - Gourmet, Built-Ins, Upgraded Countertops, Crown Moldings, Wood Floors, Floor Plan - Traditional, Dining Area

Area & Lot

  • Status Leased
  • Date Leased June 13, 2026
  • Living Area1,615 Sq.Ft.
  • Lot Area7,000 Sq.Ft.
  • MLS® IDVAAR2073196
  • TypeResidential
  • YEAR BUILT1947
  • Architecture StylesCape Cod
  • High SchoolYORKTOWN

Exterior

  • STORIES3
  • water SourcePublic
  • parkingDriveway, Off Street
  • HEAT TYPEForced Air
  • AIR CONDITIONINGCentral A/C
  • sewerPublic Sewer
  • SubstructureBlock
  • Disability FeaturesNone

Financial

  • Lease Price$4,700/mo
  • Zoning R-10

Work With Us

Luxury real estate specialists. With years of experience and a track record of success, we are here to exceed your expectations. Contact us today to find out how we can be of assistance to you!

Follow Us on Instagram