4908 29TH ROAD S
4908 29TH ROAD S
4908 29TH ROAD S
4908 29TH ROAD S
4908 29TH ROAD S
4908 29TH ROAD S
4908 29TH ROAD S
4908 29TH ROAD S
4908 29TH ROAD S
4908 29TH ROAD S
4908 29TH ROAD S
4908 29TH ROAD S
4908 29TH ROAD S
4908 29TH ROAD S
4908 29TH ROAD S
4908 29TH ROAD S
4908 29TH ROAD S
4908 29TH ROAD S
4908 29TH ROAD S
4908 29TH ROAD S
4908 29TH ROAD S
4908 29TH ROAD S
4908 29TH ROAD S
4908 29TH ROAD S
4908 29TH ROAD S
4908 29TH ROAD S
4908 29TH ROAD S
4908 29TH ROAD S
4908 29TH ROAD S
4908 29TH ROAD S
4908 29TH ROAD S
4908 29TH ROAD S
4908 29TH ROAD S
4908 29TH ROAD S
4908 29TH ROAD S
4908 29TH ROAD S
4908 29TH ROAD S
4908 29TH ROAD S
4908 29TH ROAD S
4908 29TH ROAD S
4908 29TH ROAD S
4908 29TH ROAD S
4908 29TH ROAD S
4908 29TH ROAD S
4908 29TH ROAD S
4908 29TH ROAD S
4908 29TH ROAD S
4908 29TH ROAD S
4908 29TH ROAD S
4908 29TH ROAD S
SEE ALL PHOTOS
4908 29TH ROAD S
4908 29TH ROAD S
4908 29TH ROAD S
4908 29TH ROAD S
4908 29TH ROAD S
4908 29TH ROAD S
4908 29TH ROAD S
4908 29TH ROAD S
4908 29TH ROAD S
4908 29TH ROAD S
4908 29TH ROAD S
4908 29TH ROAD S
4908 29TH ROAD S
4908 29TH ROAD S
4908 29TH ROAD S
4908 29TH ROAD S
4908 29TH ROAD S
4908 29TH ROAD S
4908 29TH ROAD S
4908 29TH ROAD S
4908 29TH ROAD S
4908 29TH ROAD S
4908 29TH ROAD S
4908 29TH ROAD S
4908 29TH ROAD S
4908 29TH ROAD S
4908 29TH ROAD S
4908 29TH ROAD S
4908 29TH ROAD S
4908 29TH ROAD S
4908 29TH ROAD S
4908 29TH ROAD S
4908 29TH ROAD S
4908 29TH ROAD S
4908 29TH ROAD S
4908 29TH ROAD S
4908 29TH ROAD S
4908 29TH ROAD S
4908 29TH ROAD S
4908 29TH ROAD S
4908 29TH ROAD S
4908 29TH ROAD S
4908 29TH ROAD S
4908 29TH ROAD S
4908 29TH ROAD S
4908 29TH ROAD S
4908 29TH ROAD S
4908 29TH ROAD S
4908 29TH ROAD S
4908 29TH ROAD S
Courtesy of EXP Realty, LLC
Sold

4908 29TH ROAD S

4908 29TH ROAD S, ARLINGTON, VA 22206

$650,000
*2.49% ASSUMABLE VA MORTGAGE for qualified buyers!

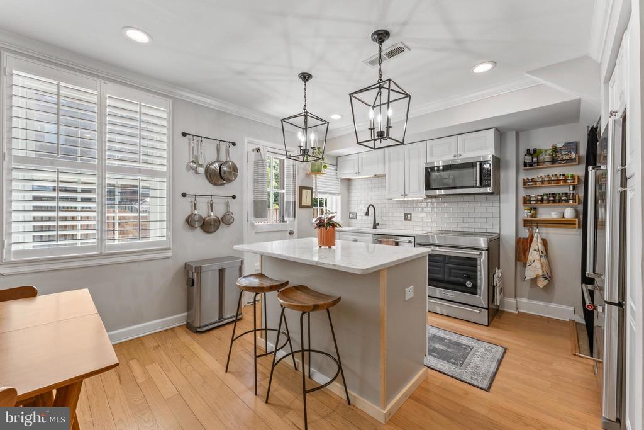
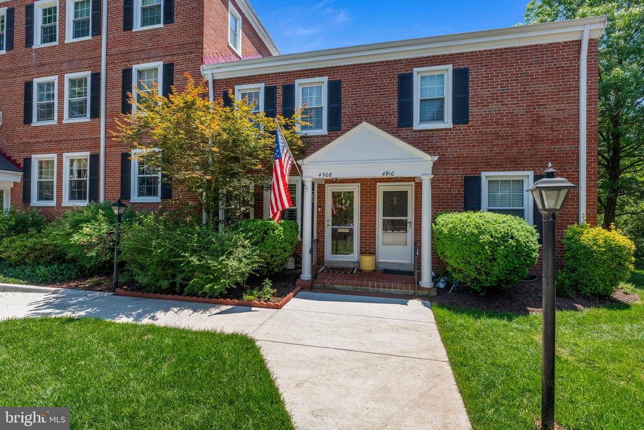
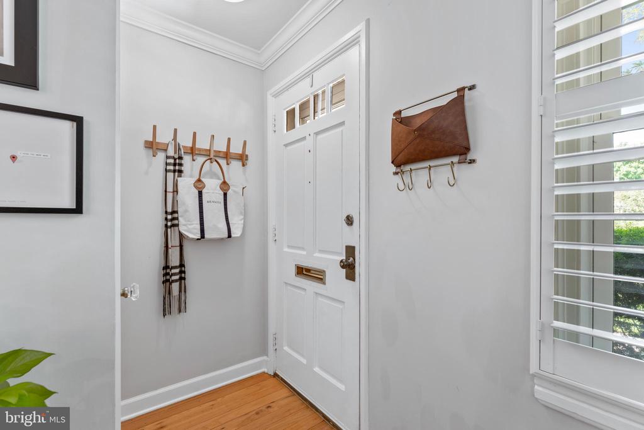
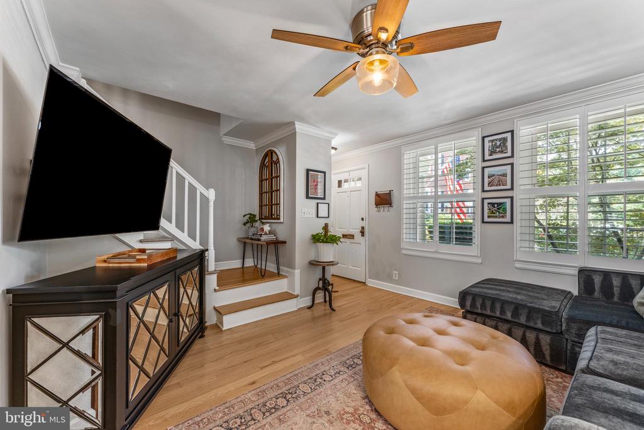
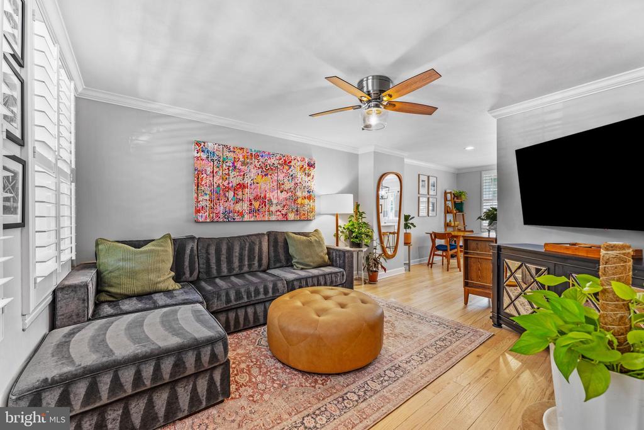
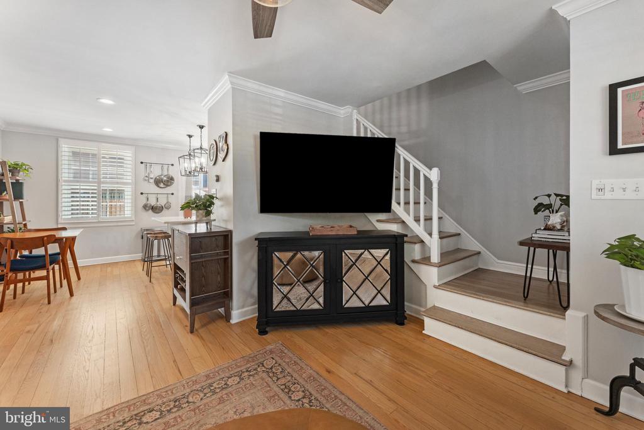
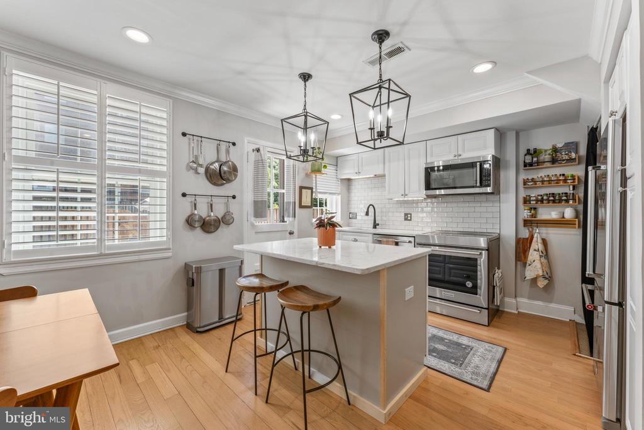
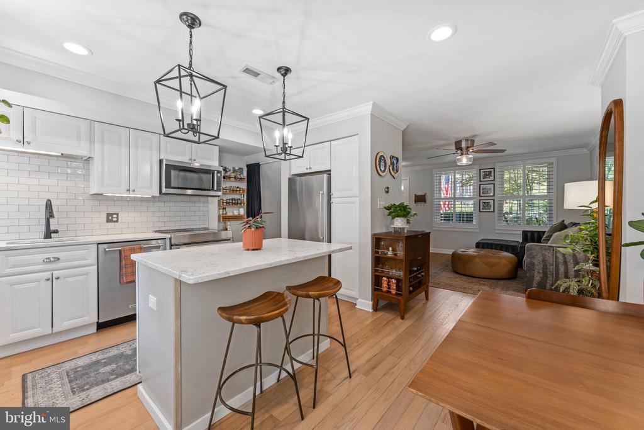
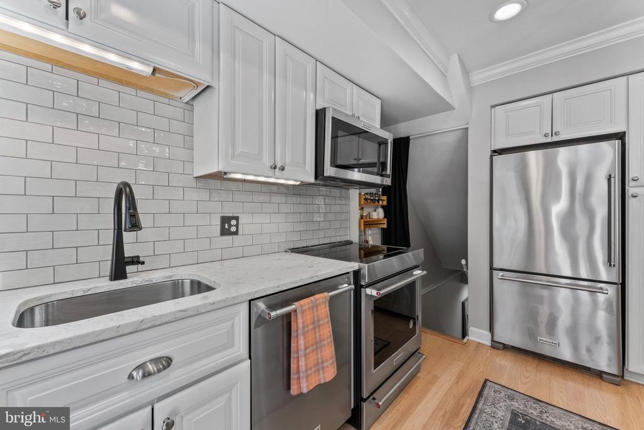
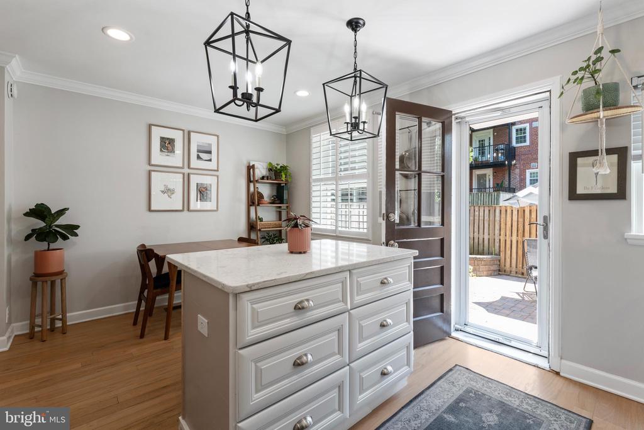
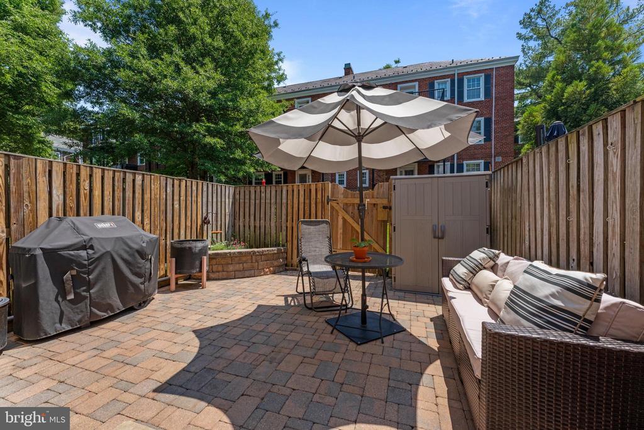
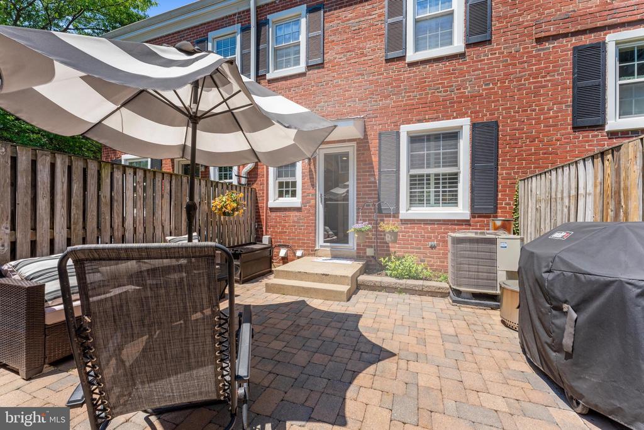
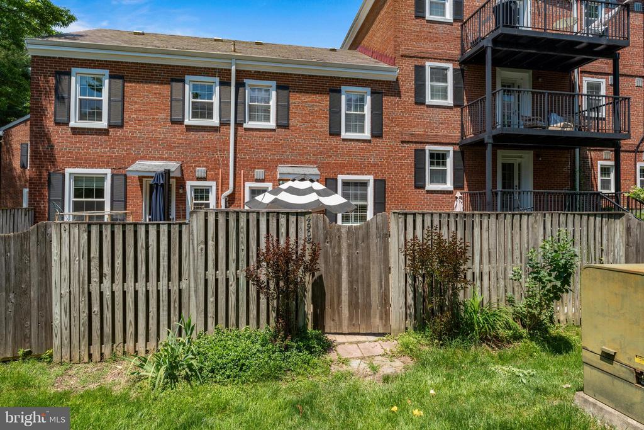
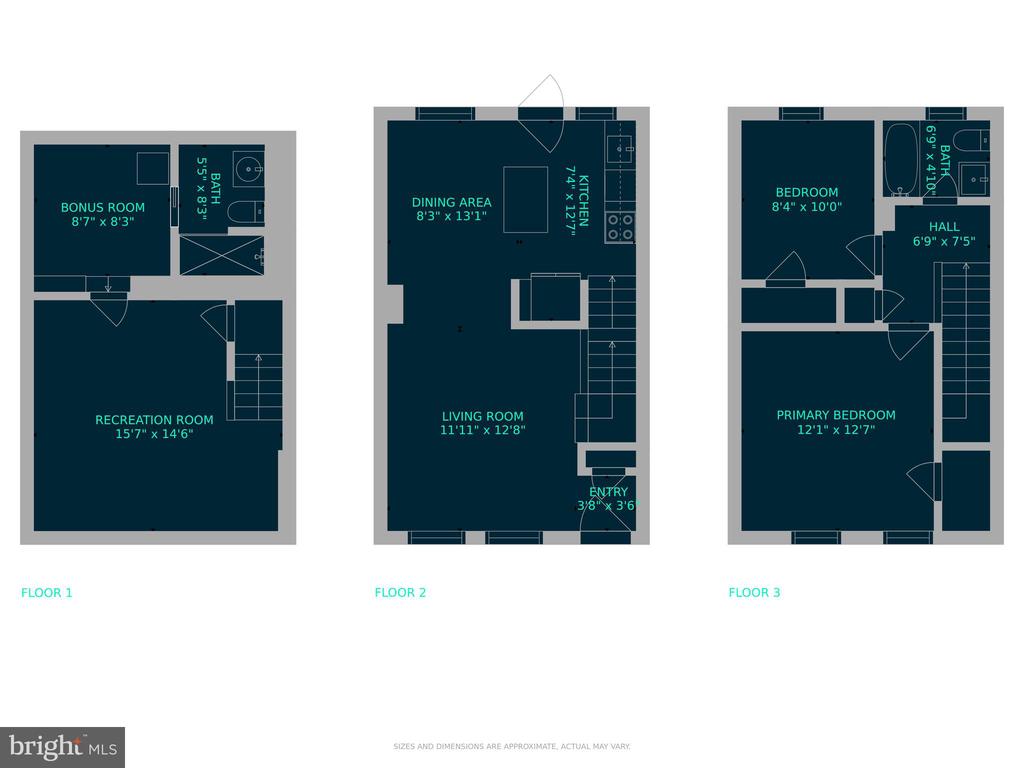
Gorgeous 2-bedroom, 2-bathroom Clarendon II townhome nestled in the highly sought-after Fairlington Villages! This beautifully maintained home features refinished blonde hardwood floors, neutral paint, & classic wood shutters throughout, adding warmth, charm, & privacy to every space. The light-filled living room welcomes you with crown molding & a ceiling fan, creating an inviting space for everyday living. The open kitchen is thoughtfully updated with white soft-close cabinetry, quartz countertops, a classic white subway tile backsplash, & stainless steel KitchenAid appliances, including a newer stove (2024). An island with statement pendant lighting & stool seating adds both functionality & style. Just off the kitchen, the separate dining area overlooks the private brick paver patio with a storage shed - perfect for relaxing or entertaining.

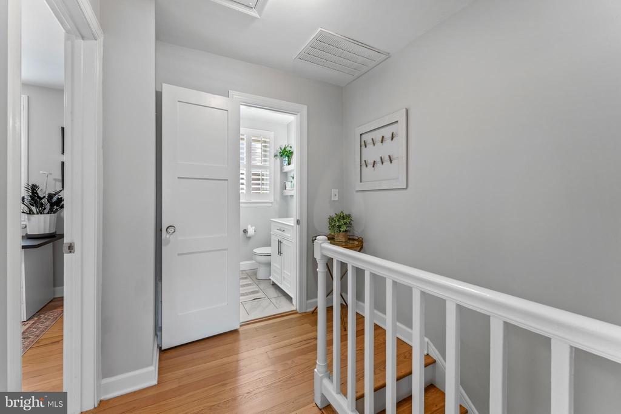
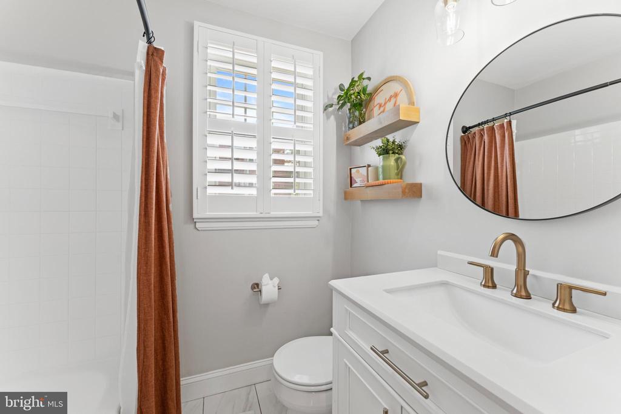
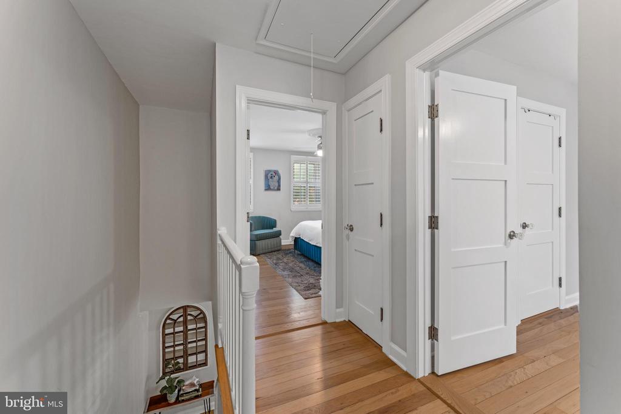
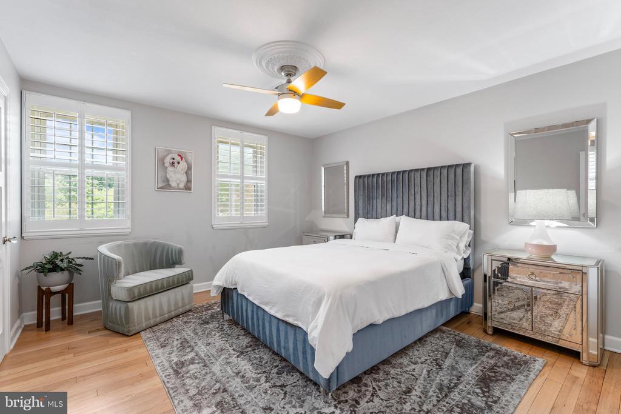
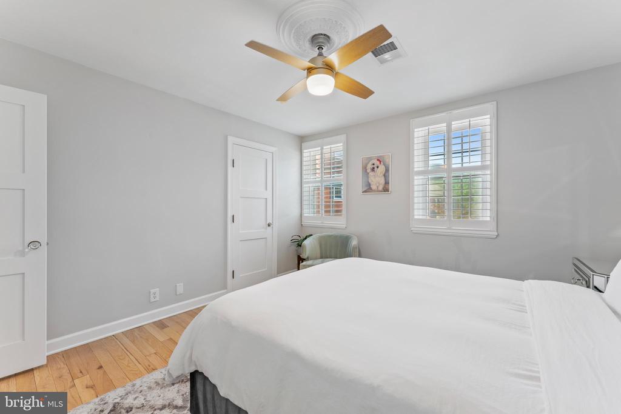
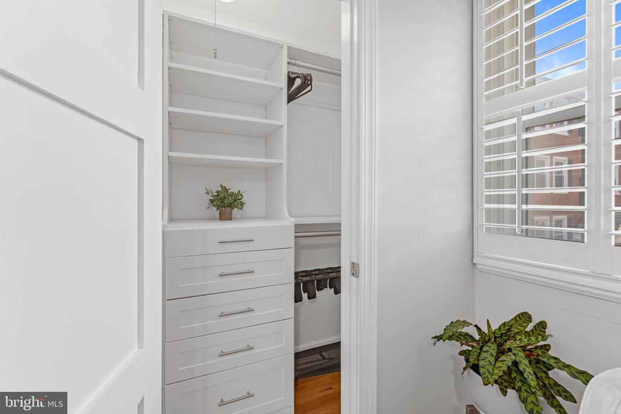
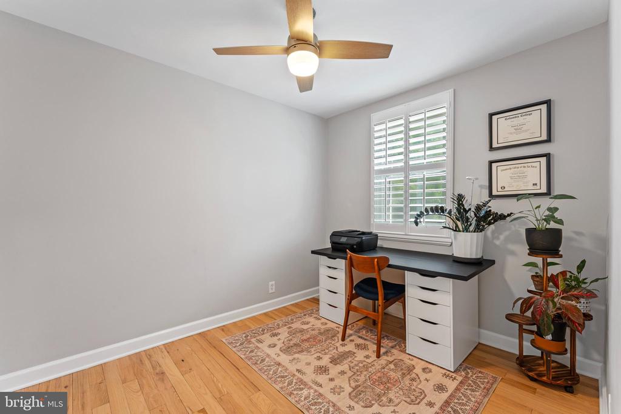
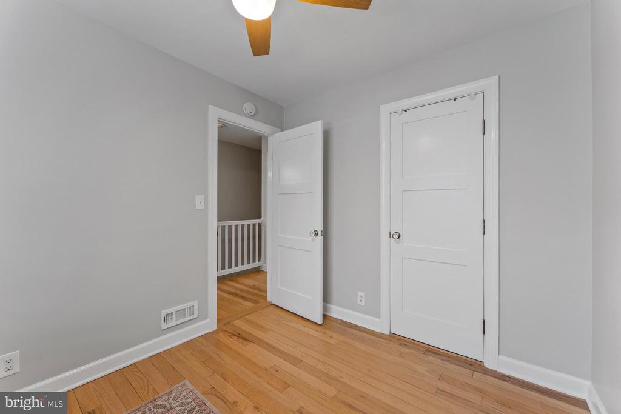
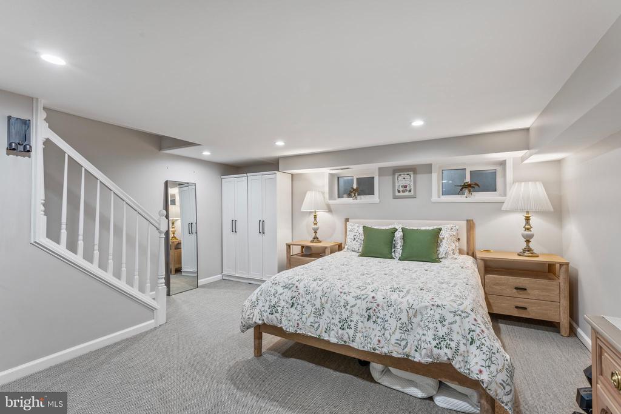
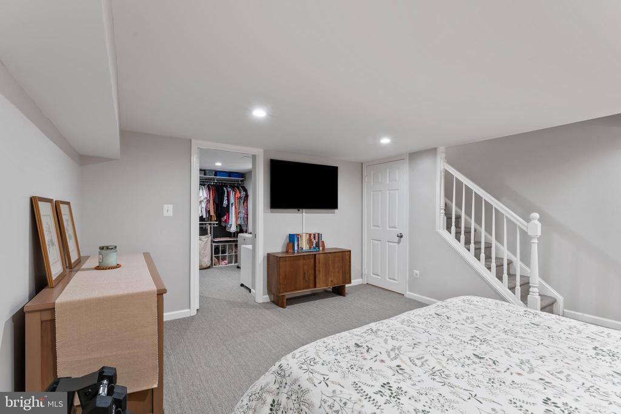
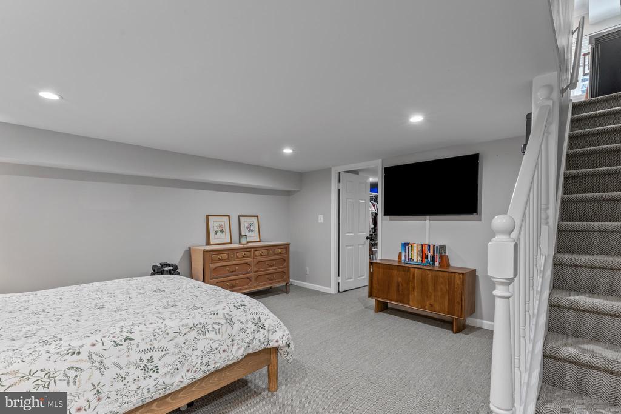
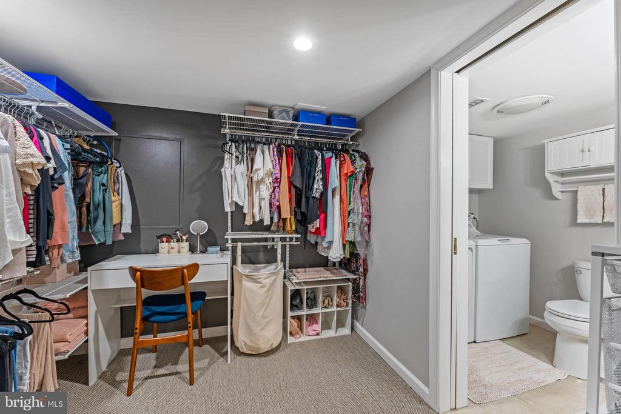
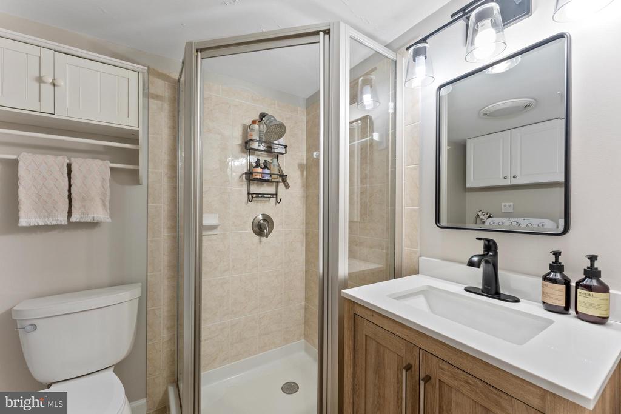
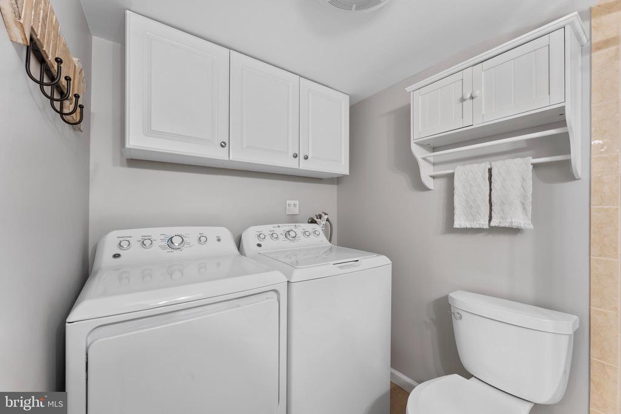
Upstairs, solid core doors with crystal & brass hardware elevate the entire level, adding a refined touch throughout. The beautifully updated bathroom features a stone-topped soft-close vanity, floating shelves, & a sparkling white tiled shower. The spacious primary bedroom offers overhead lighting & a large walk-in closet, while the 2nd bedroom includes a modern ceiling fan with overhead lighting. The lower level boasts upgraded carpeting & recessed lighting throughout the expansive recreation room & bonus room, which is currently set up as a huge walk-in closet, but can easily be converted back to a guest space or home office. A full bathroom features tile flooring, a stone-topped soft-close vanity, a medicine cabinet mirror, a contemporary light fixture, & a tiled corner shower. A convenient laundry nook includes a newer full-sized washer & dryer (2024) with overhead cabinet storage.

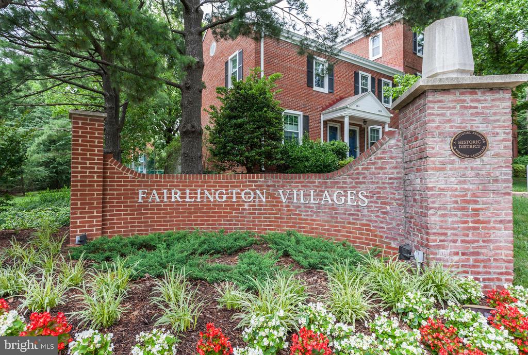
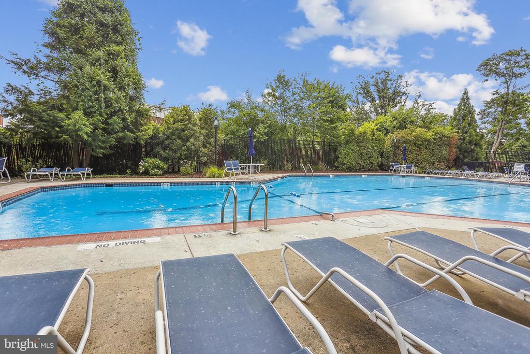
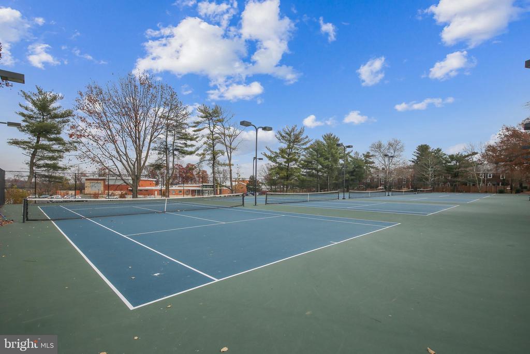
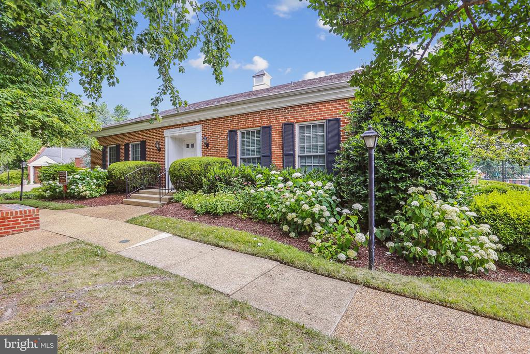
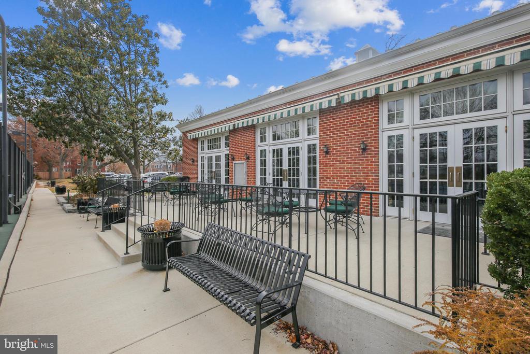
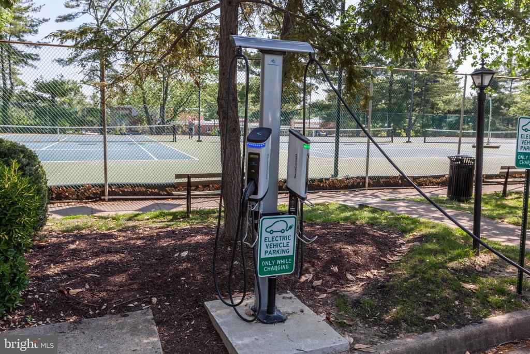
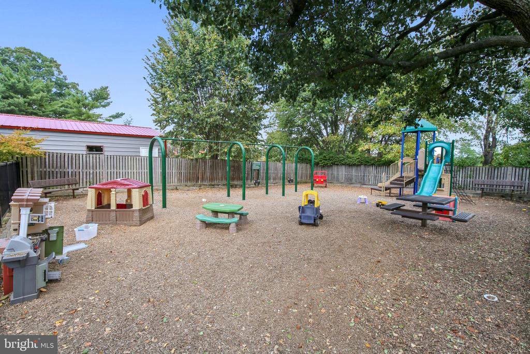
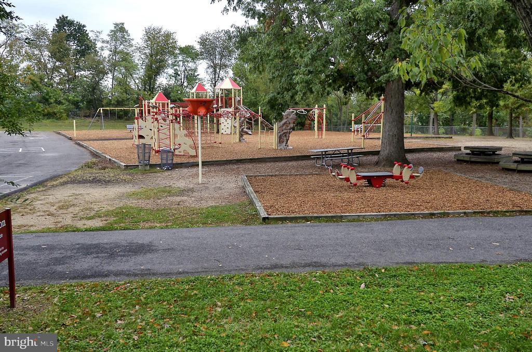
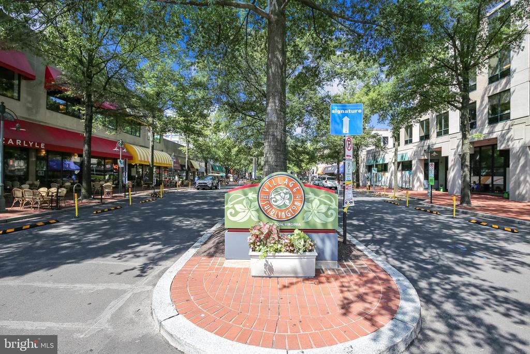
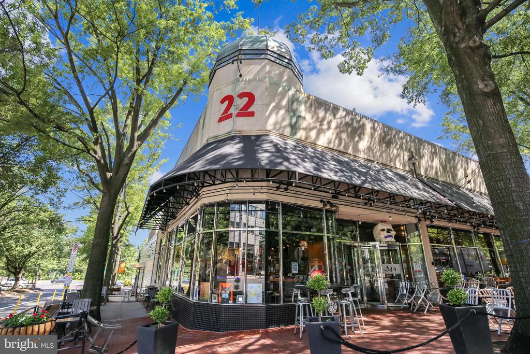
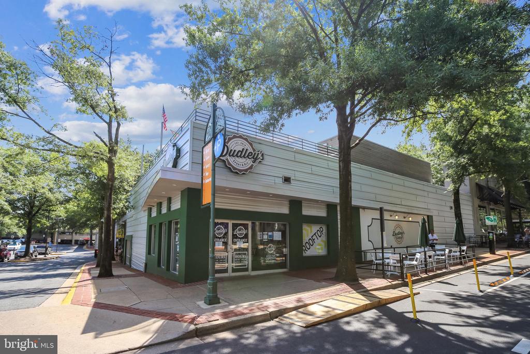
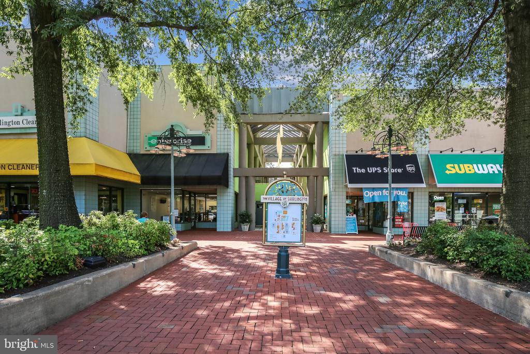
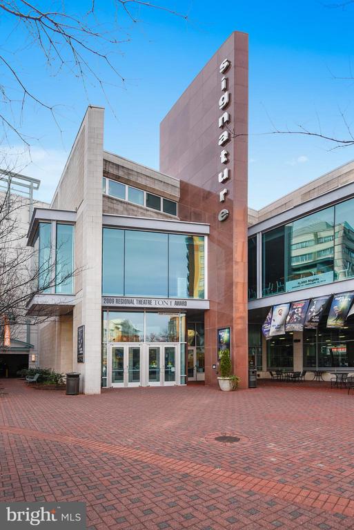
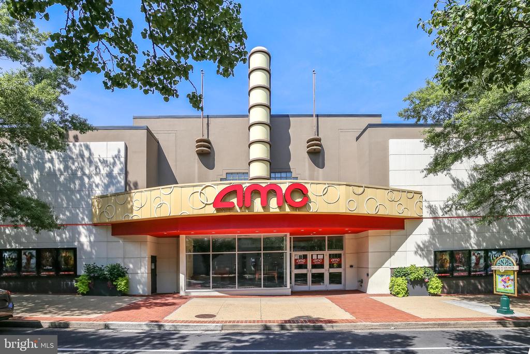
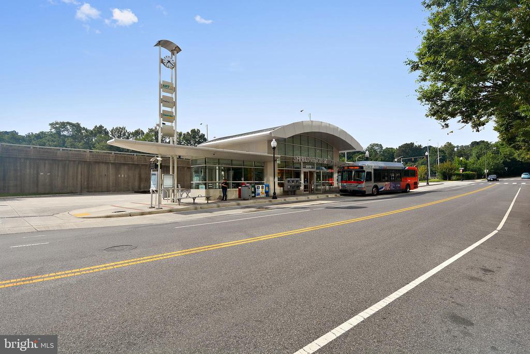
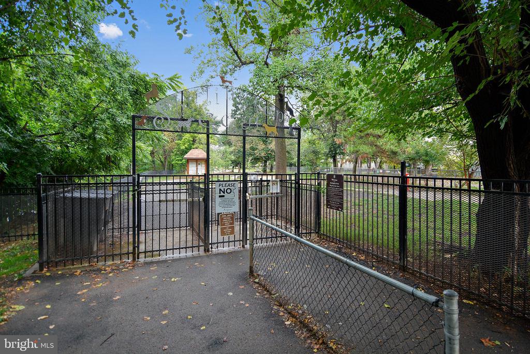
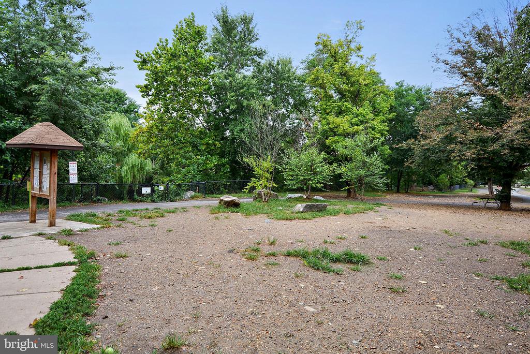
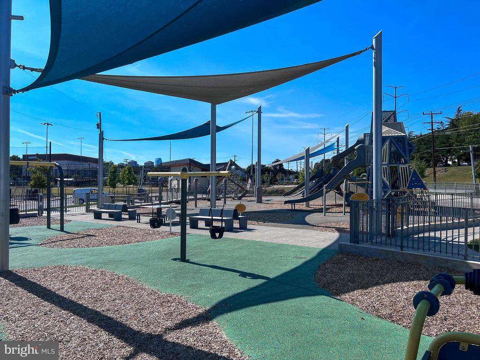
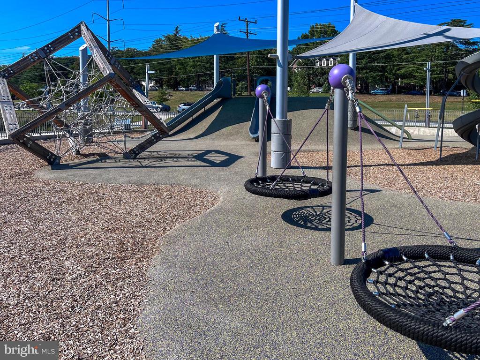
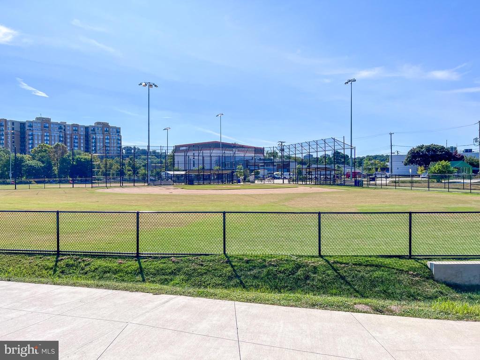
Additional highlights include a new HVAC system (2024), a floored attic for extra storage, & two reserved parking spaces. Fairlington Villages residents enjoy exceptional amenities including six pools, lighted tennis courts, tot lots/playgrounds, walking paths, & MORE. Ideally located near I-395 and just minutes to The Village at Shirlington, West Alex, Baileys Crossroads, Del Ray, & Old Town - offering unbeatable convenience to shopping, dining, & commuting options.

2
beds

2
baths

1,383 Sq.Ft. LIVING AREA

Marga Pirozzoli

Marga Pirozzoli

Features & Amenities

Interior

  • total bedrooms2
  • Total bathrooms2
  • full bathrooms2
  • Laundry room Lower Floor, Dryer In Unit, Washer In Unit

Area & Lot

  • Status Sold
  • Date Sold July 15, 2026
  • Living Area1,383 Sq.Ft.
  • Total Area1,383 Sq.Ft.
  • MLS® IDVAAX2059906
  • TypeResidential
  • YEAR BUILT1948
  • Architecture StylesColonial
  • Elementary SchoolJOHN ADAMS
  • Middle SchoolFRANCIS C HAMMOND
  • High SchoolALEXANDRIA CITY
  • School DistrictALEXANDRIA CITY PUBLIC SCHOOLS

Exterior

  • STORIES3
  • water SourcePublic
  • PoolYes - Community
  • parkingParking Lot, On Street
  • HEAT TYPECentral, Heat Pump(s)
  • AIR CONDITIONINGCentral A/C, Heat Pump(s)
  • sewerPublic Sewer
  • SubstructureBrick/Mortar
  • Disability FeaturesNone
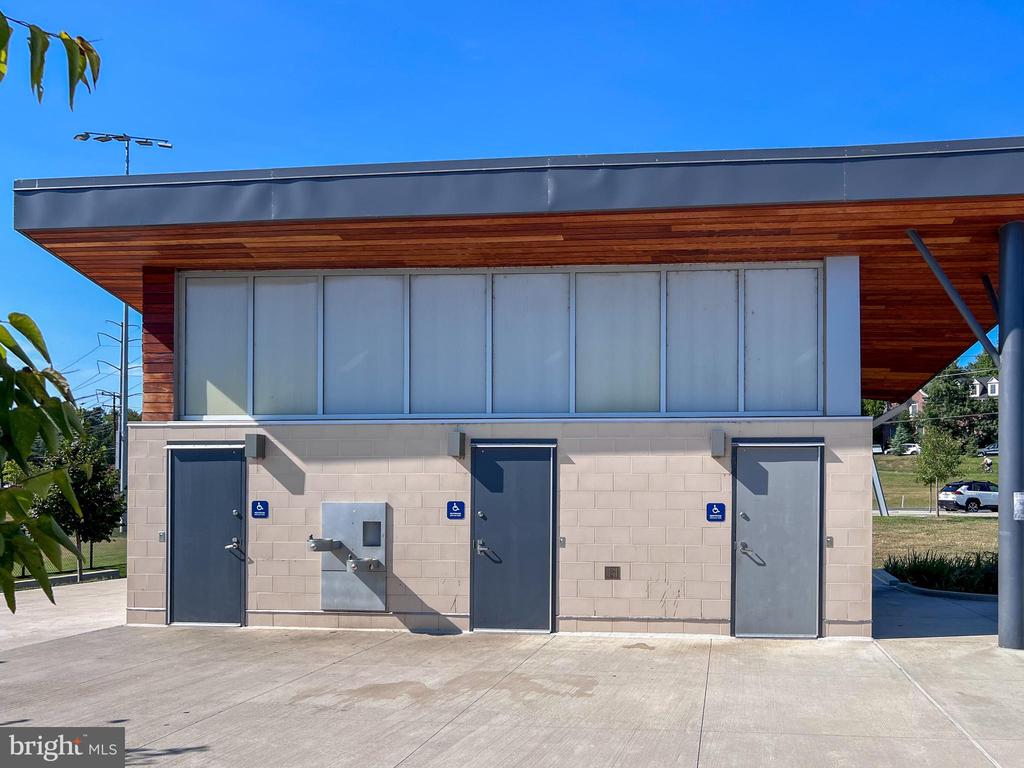
  • HOA AmenitiesBasketball Courts, Community Center, Common Grounds, Jog/Walk Path, Pool - Outdoor, Swimming Pool, Tennis Courts, Tot Lots/Playground

Financial

  • Sales Price$650,000
  • Real Estate Tax $7,107/yr
  • Zoning RA

Work With Us

Luxury real estate specialists. With years of experience and a track record of success, we are here to exceed your expectations. Contact us today to find out how we can be of assistance to you!

Follow Us on Instagram