3725 KRYSIA COURT
3725 KRYSIA COURT
3725 KRYSIA COURT
3725 KRYSIA COURT
3725 KRYSIA COURT
3725 KRYSIA COURT
3725 KRYSIA COURT
3725 KRYSIA COURT
3725 KRYSIA COURT
3725 KRYSIA COURT
3725 KRYSIA COURT
3725 KRYSIA COURT
3725 KRYSIA COURT
3725 KRYSIA COURT
3725 KRYSIA COURT
3725 KRYSIA COURT
3725 KRYSIA COURT
3725 KRYSIA COURT
3725 KRYSIA COURT
3725 KRYSIA COURT
3725 KRYSIA COURT
3725 KRYSIA COURT
3725 KRYSIA COURT
3725 KRYSIA COURT
3725 KRYSIA COURT
3725 KRYSIA COURT
3725 KRYSIA COURT
3725 KRYSIA COURT
3725 KRYSIA COURT
SEE ALL PHOTOS
3725 KRYSIA COURT
3725 KRYSIA COURT
3725 KRYSIA COURT
3725 KRYSIA COURT
3725 KRYSIA COURT
3725 KRYSIA COURT
3725 KRYSIA COURT
3725 KRYSIA COURT
3725 KRYSIA COURT
3725 KRYSIA COURT
3725 KRYSIA COURT
3725 KRYSIA COURT
3725 KRYSIA COURT
3725 KRYSIA COURT
3725 KRYSIA COURT
3725 KRYSIA COURT
3725 KRYSIA COURT
3725 KRYSIA COURT
3725 KRYSIA COURT
3725 KRYSIA COURT
3725 KRYSIA COURT
3725 KRYSIA COURT
3725 KRYSIA COURT
3725 KRYSIA COURT
3725 KRYSIA COURT
3725 KRYSIA COURT
3725 KRYSIA COURT
3725 KRYSIA COURT
3725 KRYSIA COURT
Courtesy of Compass
Leased

3725 KRYSIA COURT

3725 KRYSIA COURT, ANNANDALE, VA 22003

$5,000/month
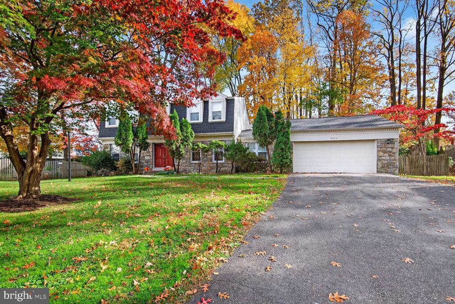
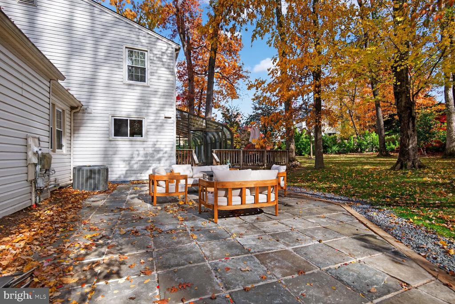
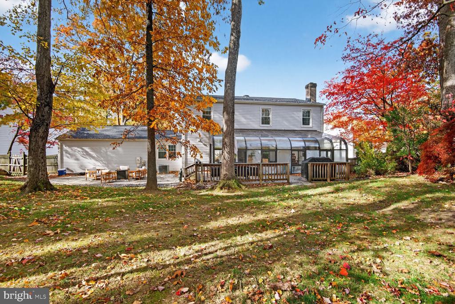
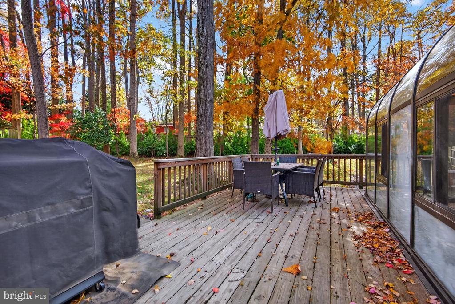
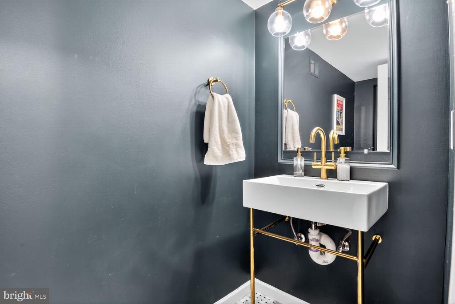
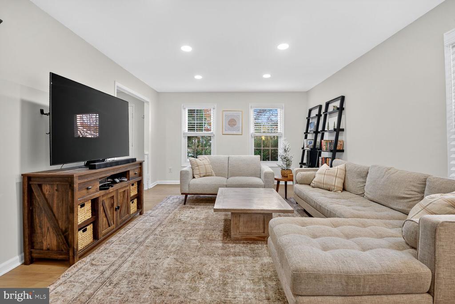
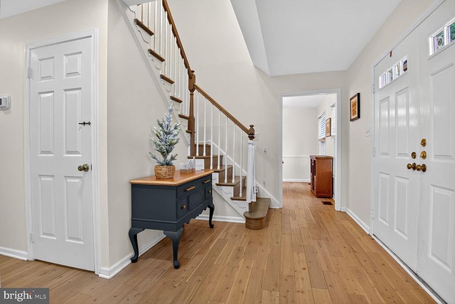
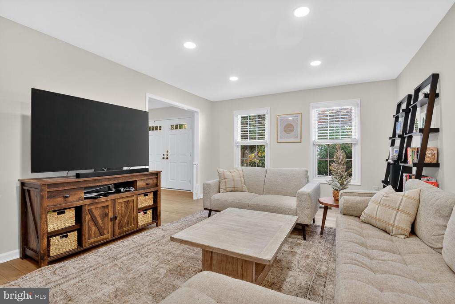
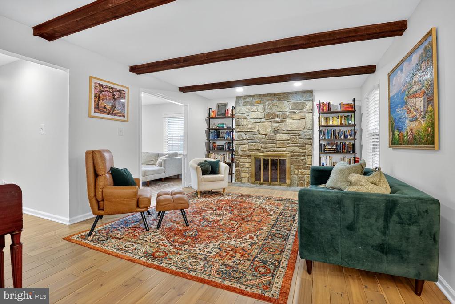
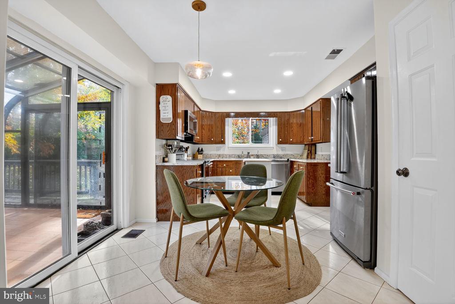
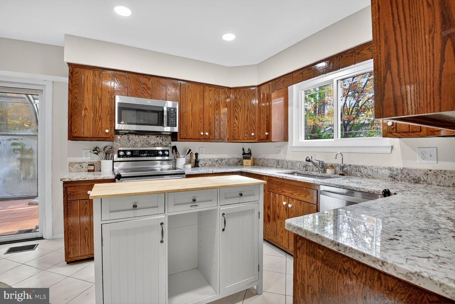
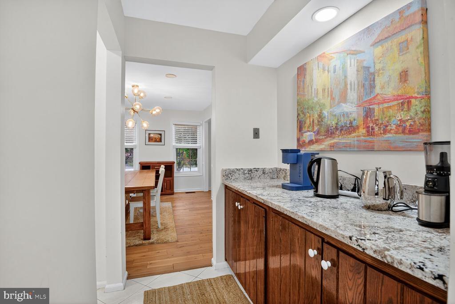
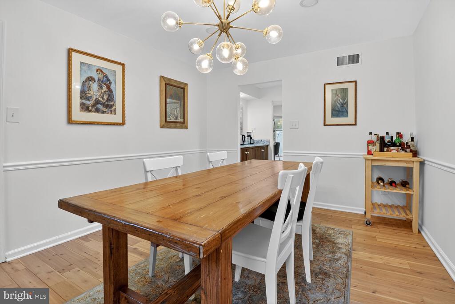
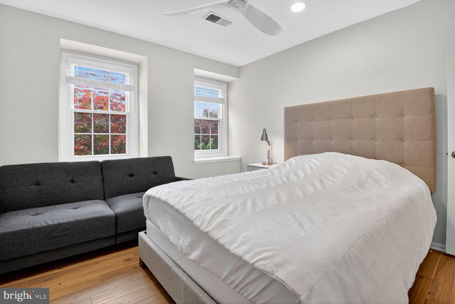
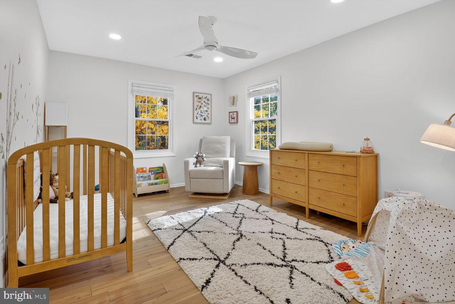
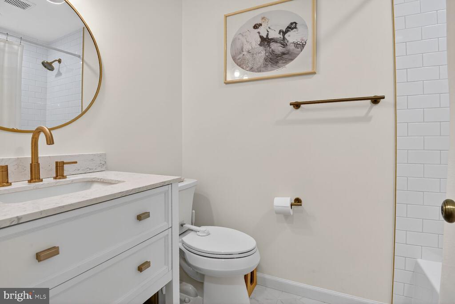
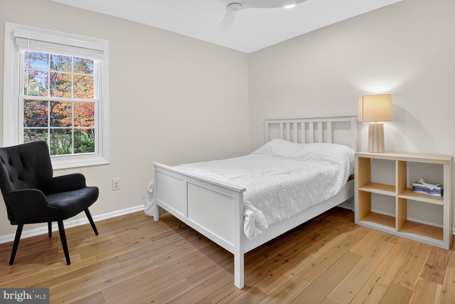
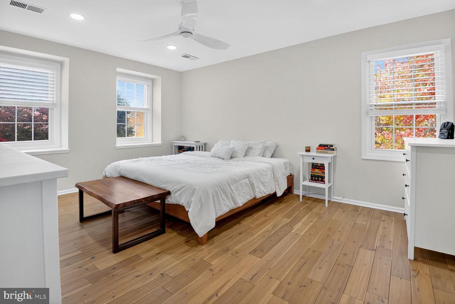
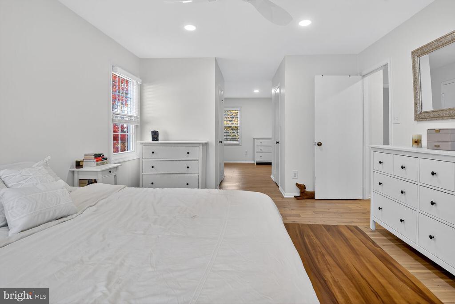
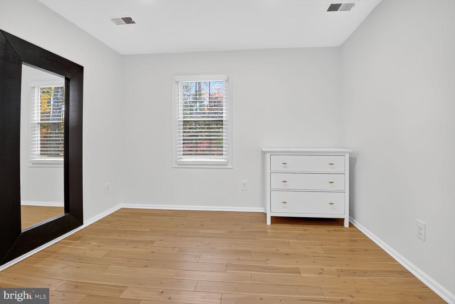
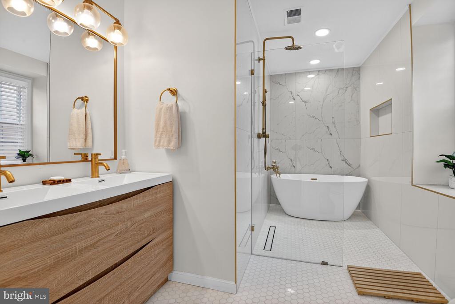
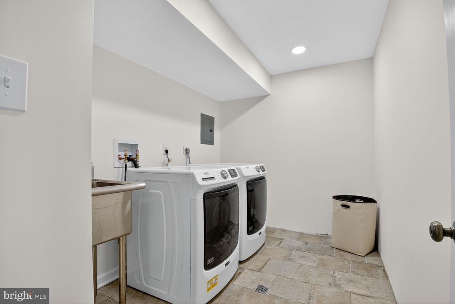
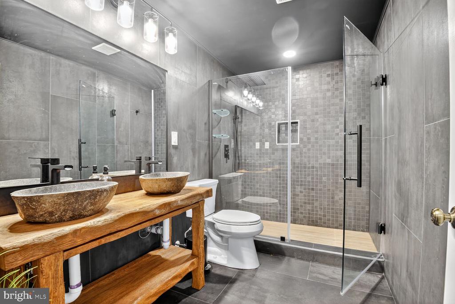
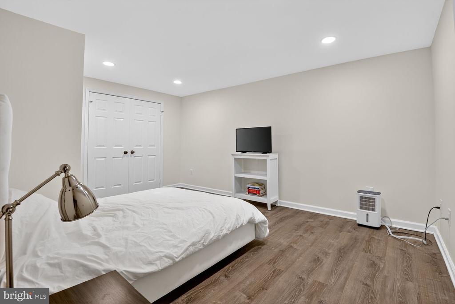
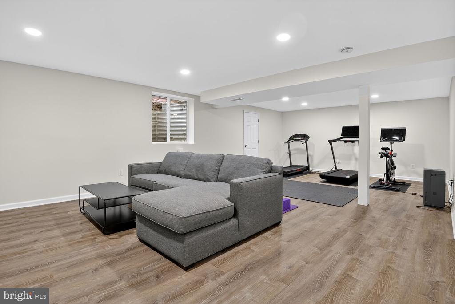
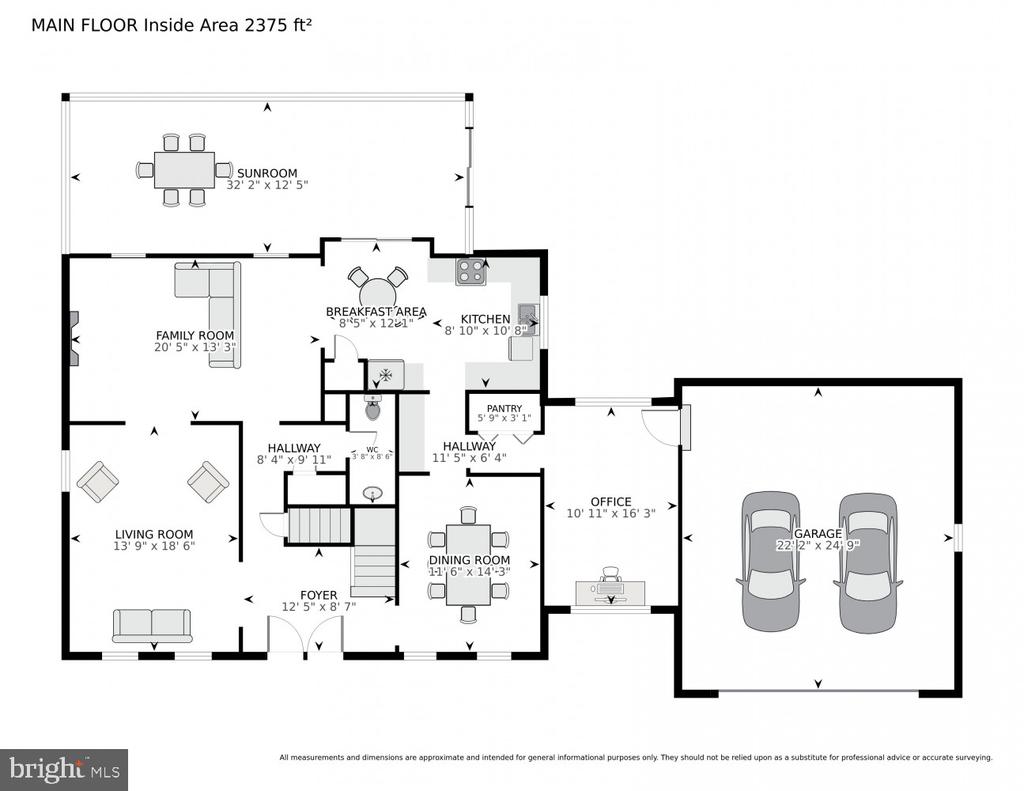
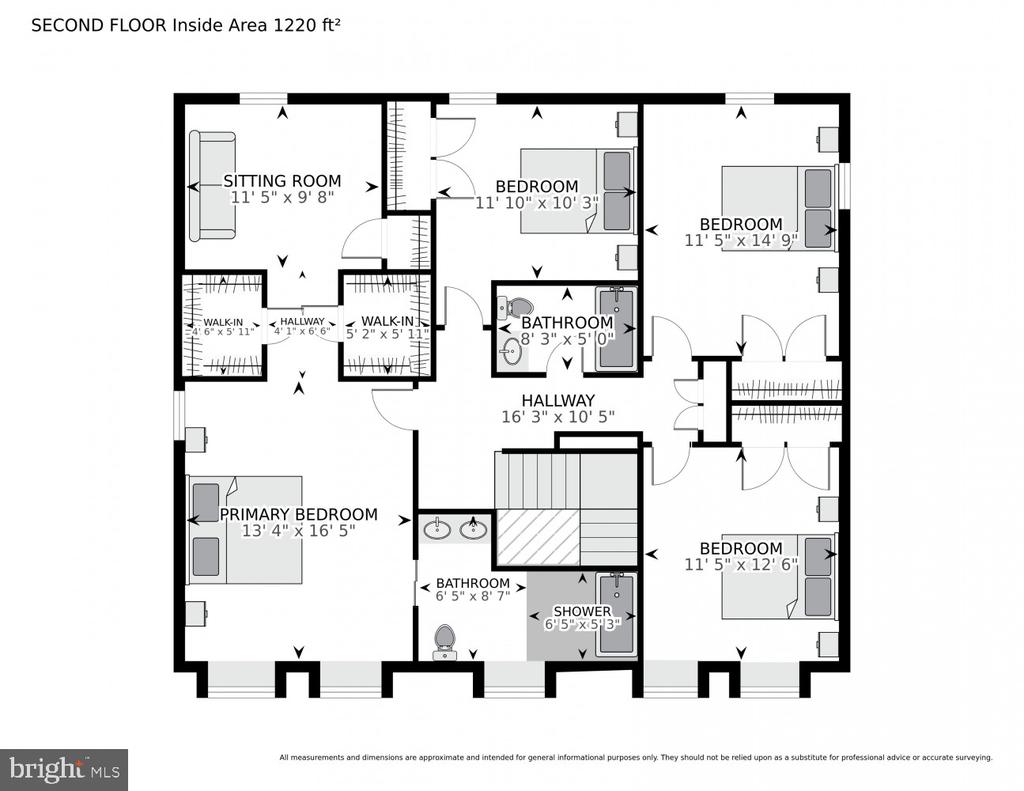
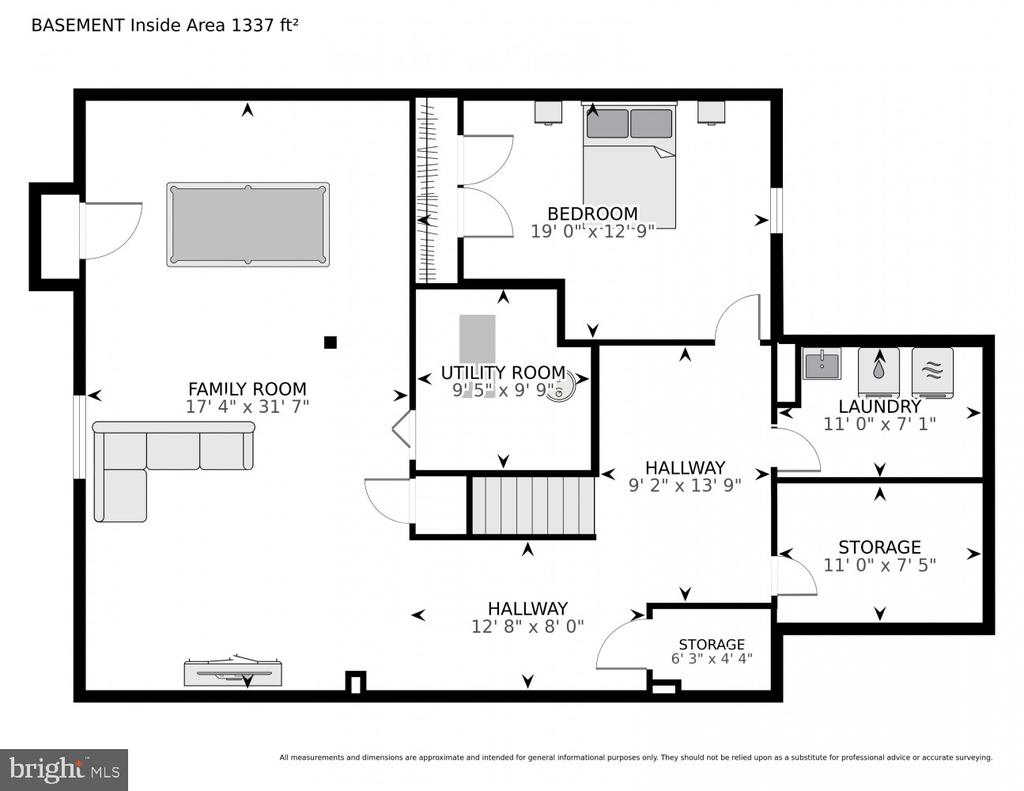
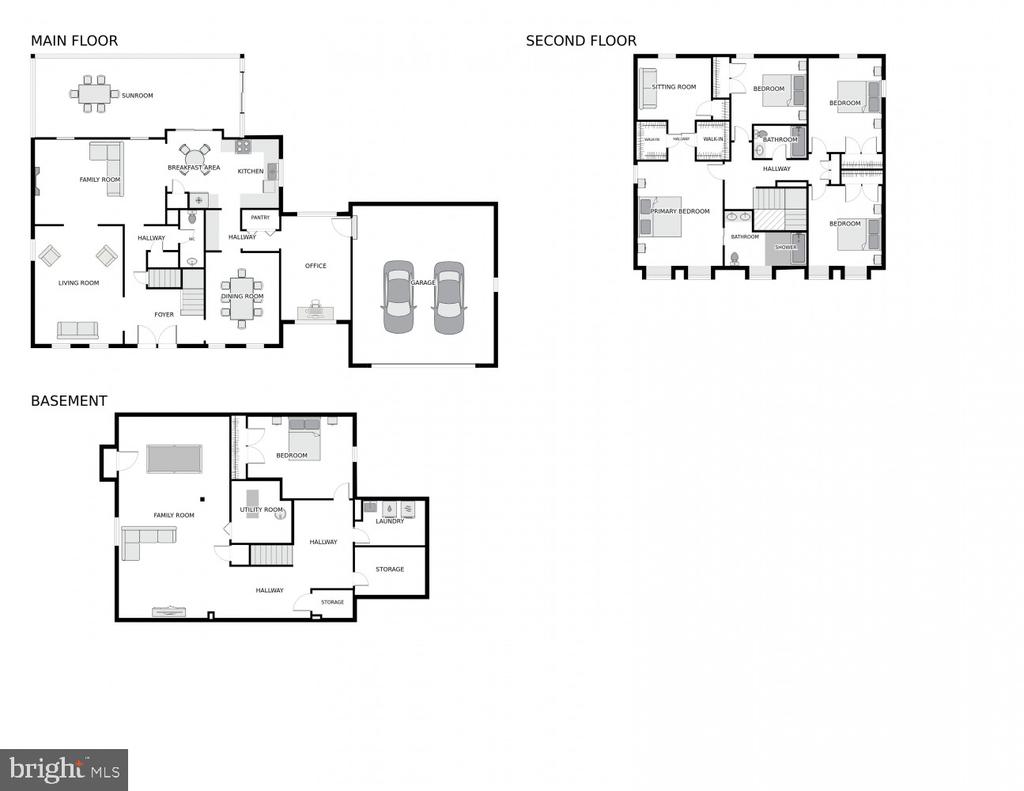
Spacious Ramblewood home located on a cul de sac. Beautifully renovated with new hardwood flooring throughout and a fully finished lower level. Enter into a spacious foyer. Formal living room and dining room, main floor half bath, office, kitchen, great room and bonus sunroom. The sunroom overlooks a deck, patio and a landscaped private yard. Four bedrooms and two fully renovated bathrooms on upper level. Primary bedroom includes two walk in closets and a sitting room. Fully finished lower level with additional bedroom, bath, recreation room, and laundry. Bonus two car garage with space for cars and storage.

5
beds

4
baths

3,865 Sq.Ft. LIVING AREA

0.35 Acres lot

Marga Pirozzoli

Marga Pirozzoli

Justine Pope

Justine Pope

Features & Amenities

Interior

  • total bedrooms5
  • Total bathrooms4
  • full bathrooms3
  • half bathroom1
  • Flooring Carpet, Ceramic Tile, Hardwood
  • APPLIANCES Built-In Microwave, Built-In Range, Dishwasher, Disposal, Dryer, Instant Hot Water, Oven/Range - Electric, Refrigerator, Stainless Steel Appliances, Washer, Water Heater
  • other interior Features Breakfast Area, Butlers Pantry, Carpet, Ceiling Fan(s), Family Room Off Kitchen, Floor Plan - Traditional, Formal/Separate Dining Room, Kitchen - Eat-In, Kitchen - Table Space, Pantry, Primary Bath(s), Recessed Lighting, Walk-in Closet(s), Wood Floors

Area & Lot

  • Status Leased
  • Date Leased December 19, 2025
  • Living Area3,865 Sq.Ft.
  • Lot Area0.35 Acres
  • MLS® IDVAFX2277170
  • TypeResidential
  • YEAR BUILT1978
  • Architecture StylesColonial
  • Elementary SchoolMASON CREST
  • Middle SchoolPOE
  • High SchoolFALLS CHURCH

Exterior

  • STORIES3
  • Garage Space2.0
  • water SourcePublic
  • roofAsphalt
  • parkingAttached Garage, Driveway
  • HEAT TYPEHeat Pump(s)
  • AIR CONDITIONINGHeat Pump(s), Central A/C
  • sewerPublic Sewer
  • SubstructurePermanent, Concrete Perimeter
  • Disability FeaturesNone

Financial

  • Lease Price$5,000/mo
  • Zoning 130

Work With Us

Luxury real estate specialists. With years of experience and a track record of success, we are here to exceed your expectations. Contact us today to find out how we can be of assistance to you!

Follow Us on Instagram