313 N GRANADA STREET
SEE ALL PHOTOS
313 N GRANADA STREET
Sold

313 N GRANADA STREET

313 N GRANADA STREET, ARLINGTON, VA 22203

$970,000
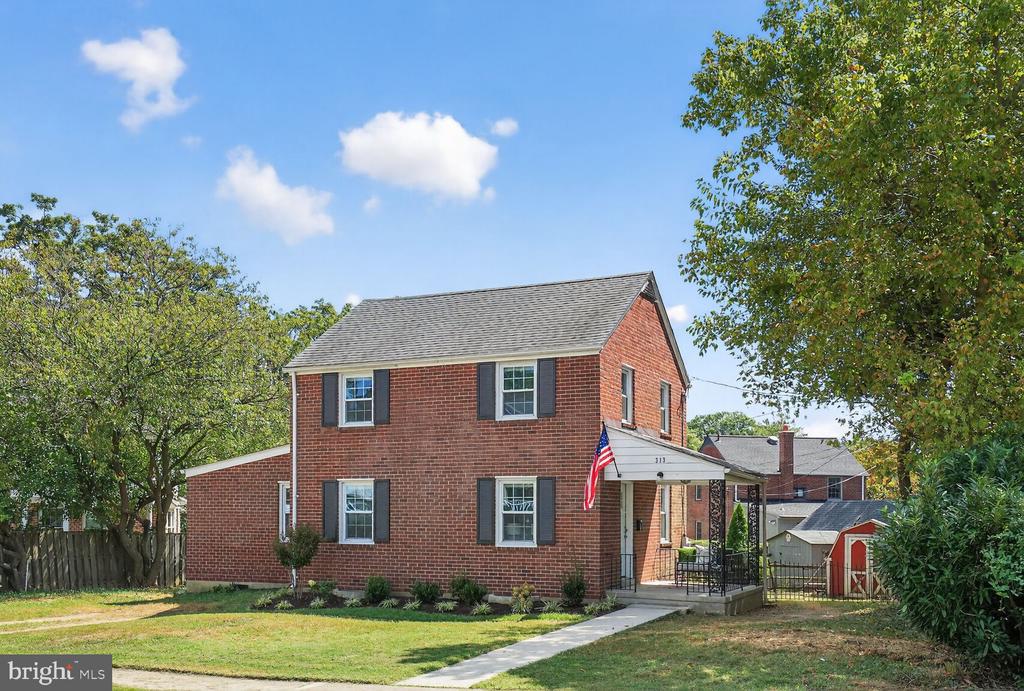
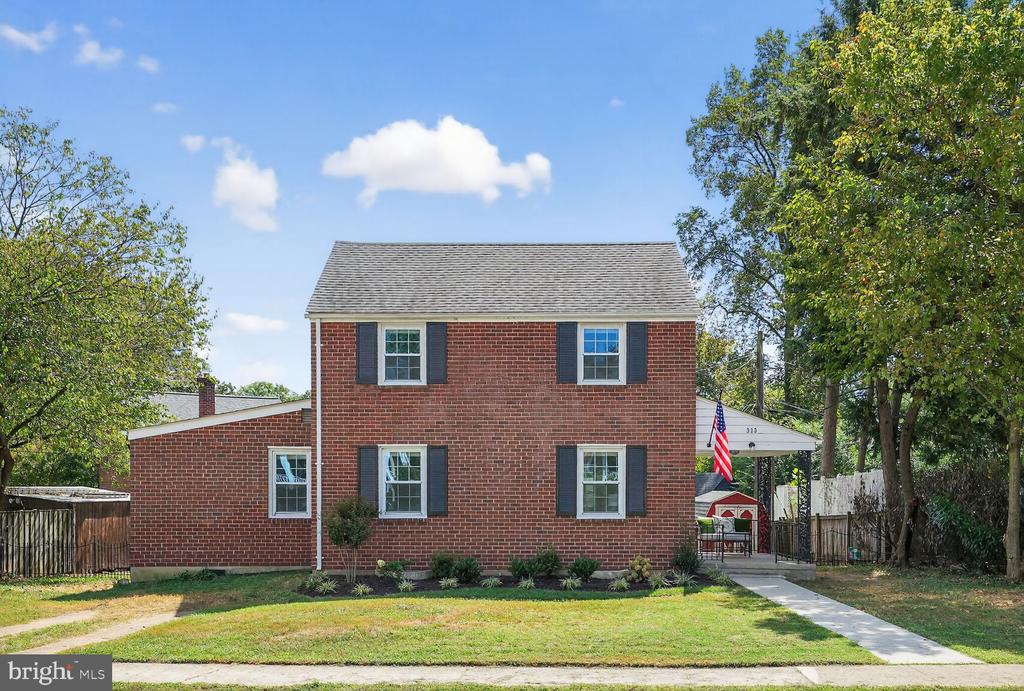
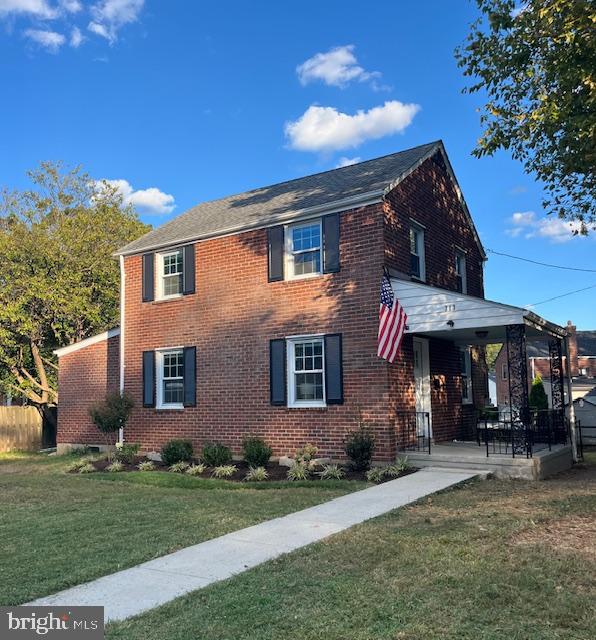
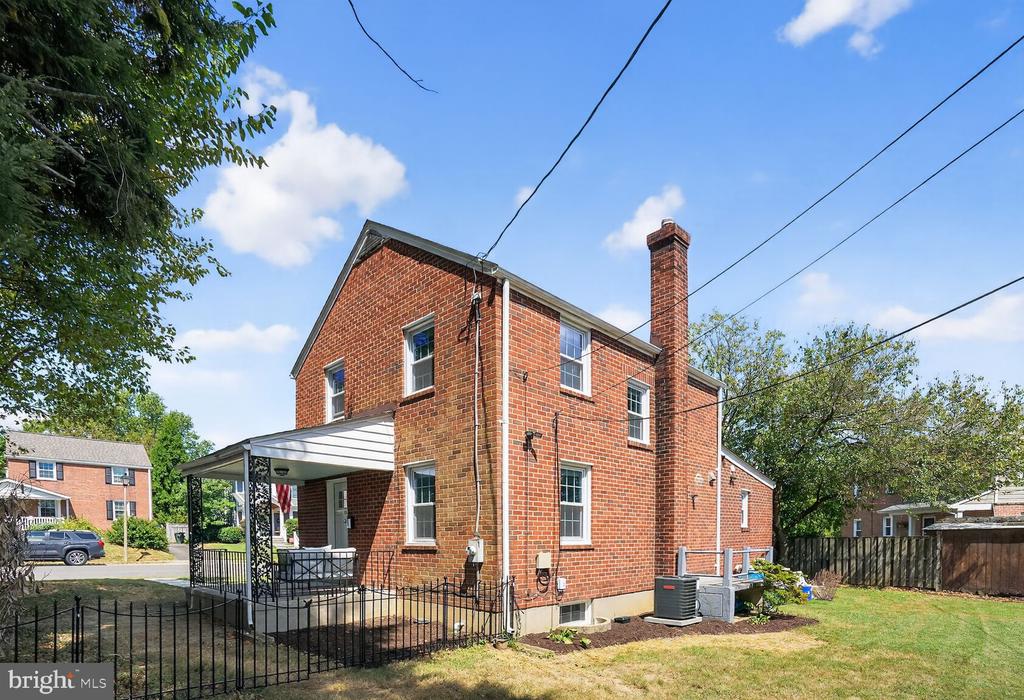
Nestled in the heart of Arlington Forest, this charming 4-bedroom, 2-full-bath home beautifully combines timeless character with thoughtful updates.

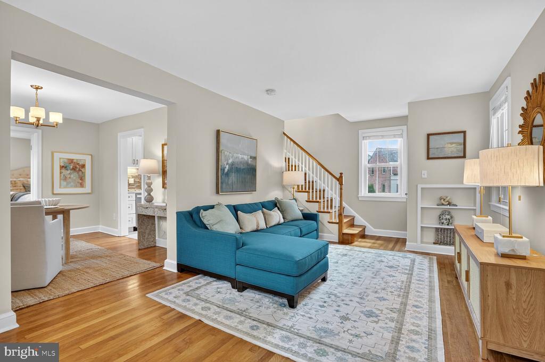
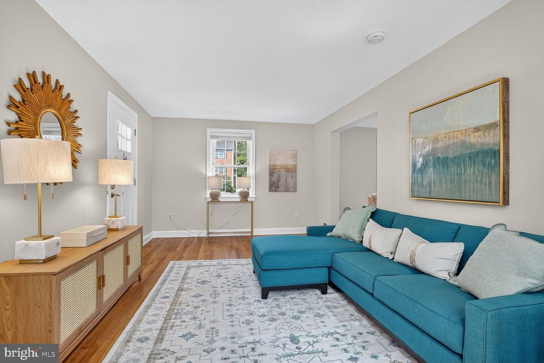
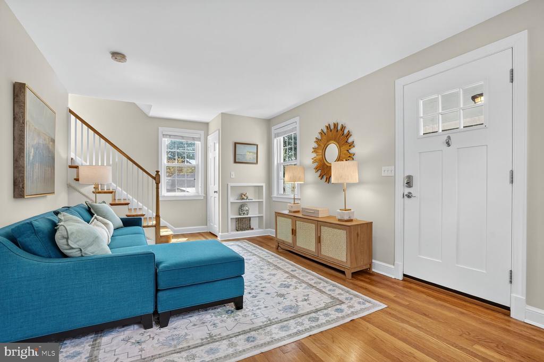
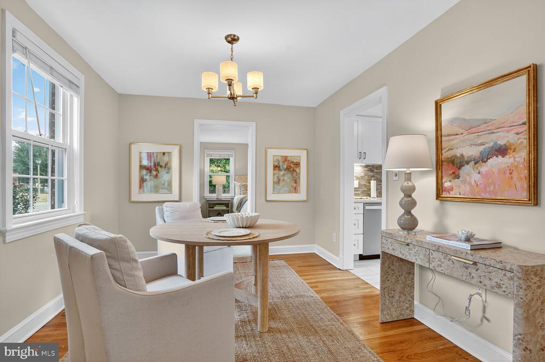
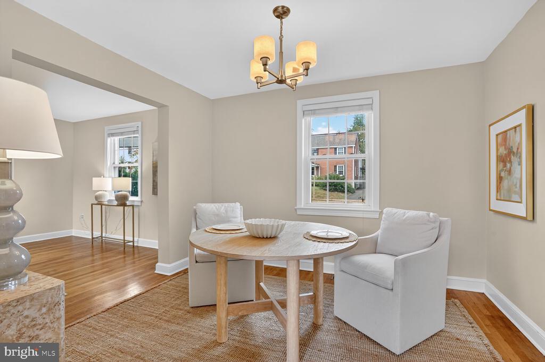
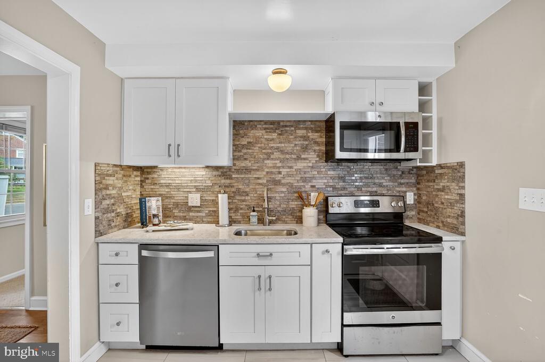
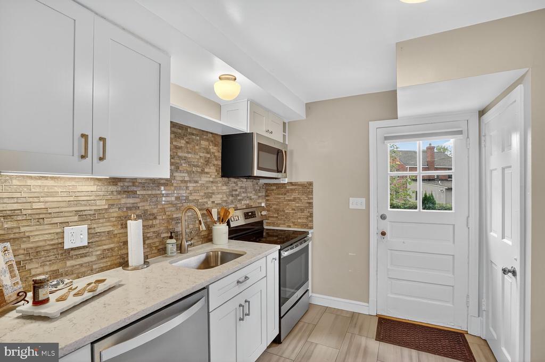
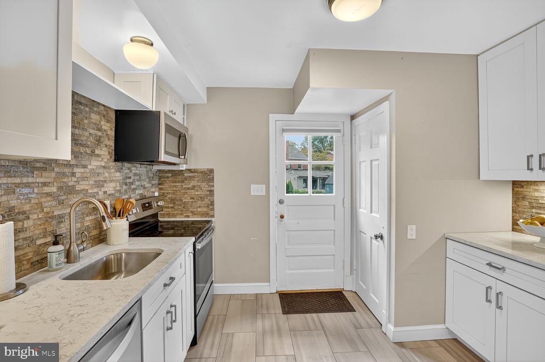
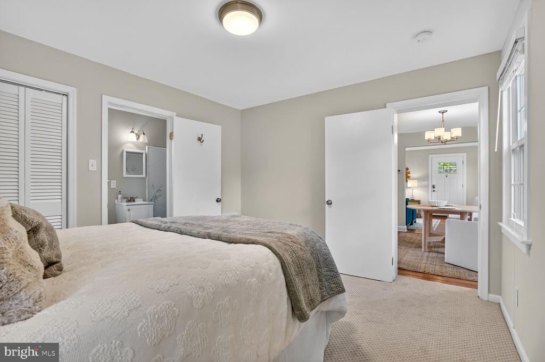
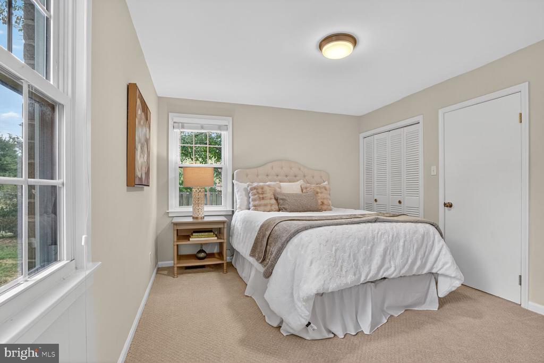
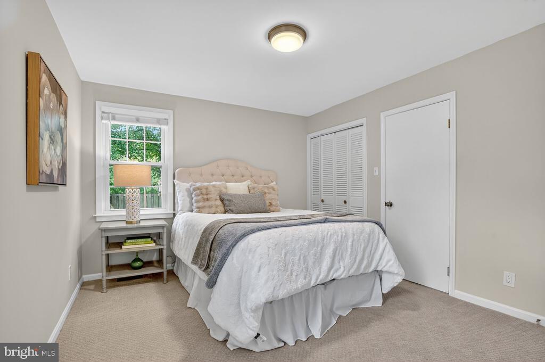
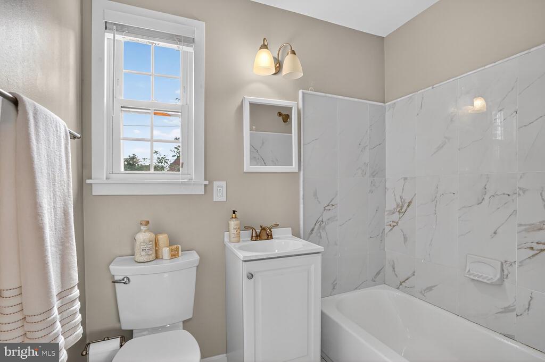
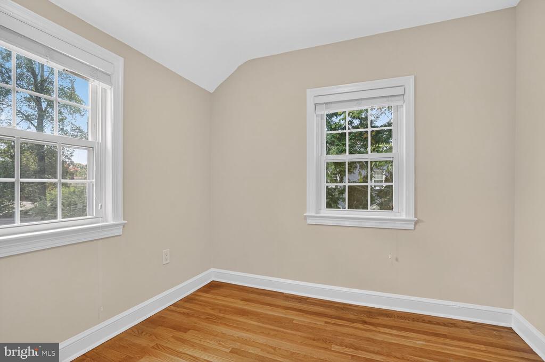
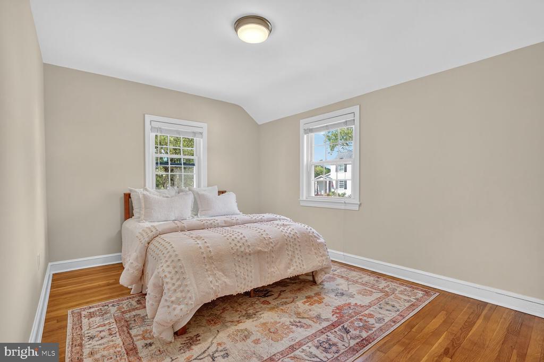
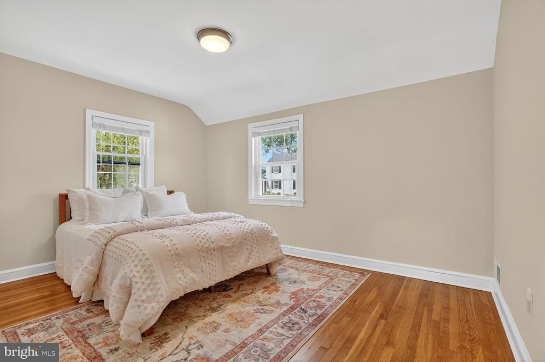
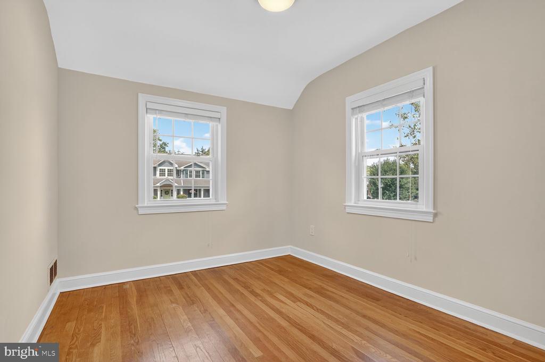
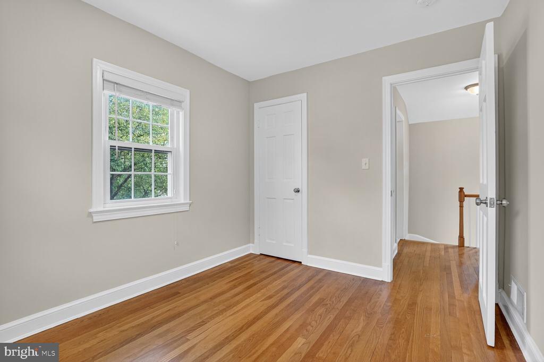
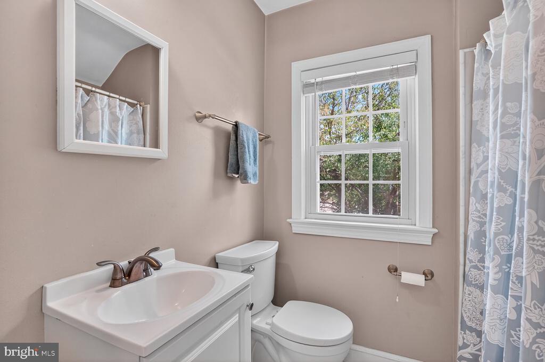
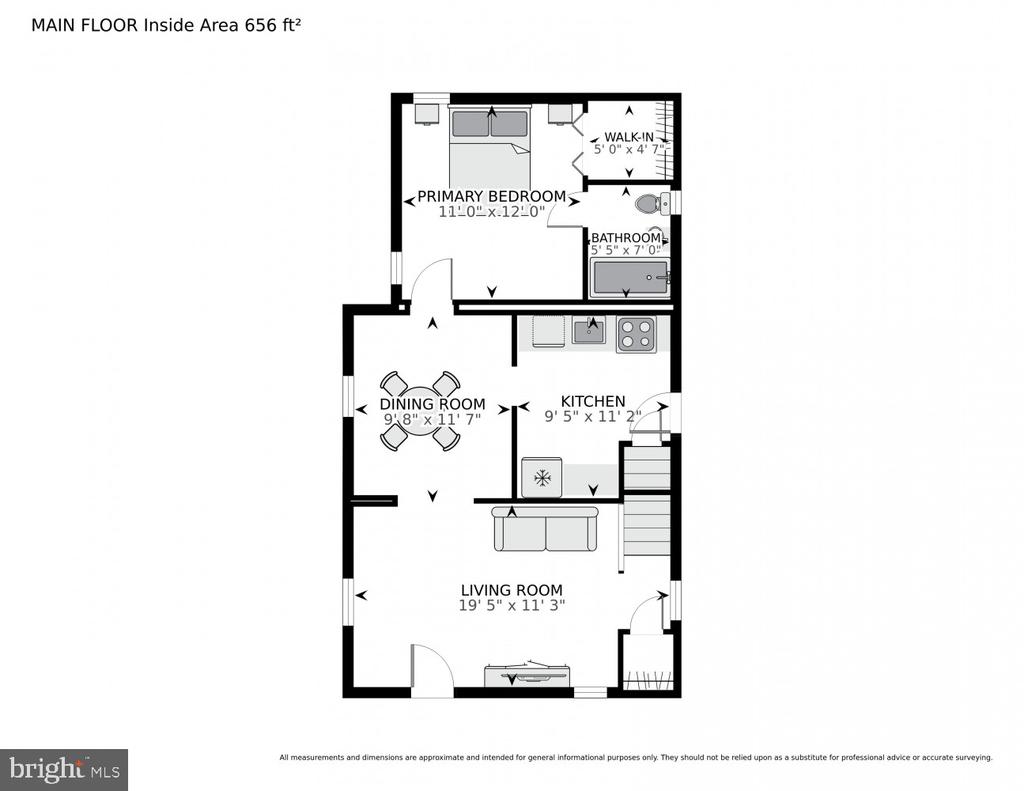
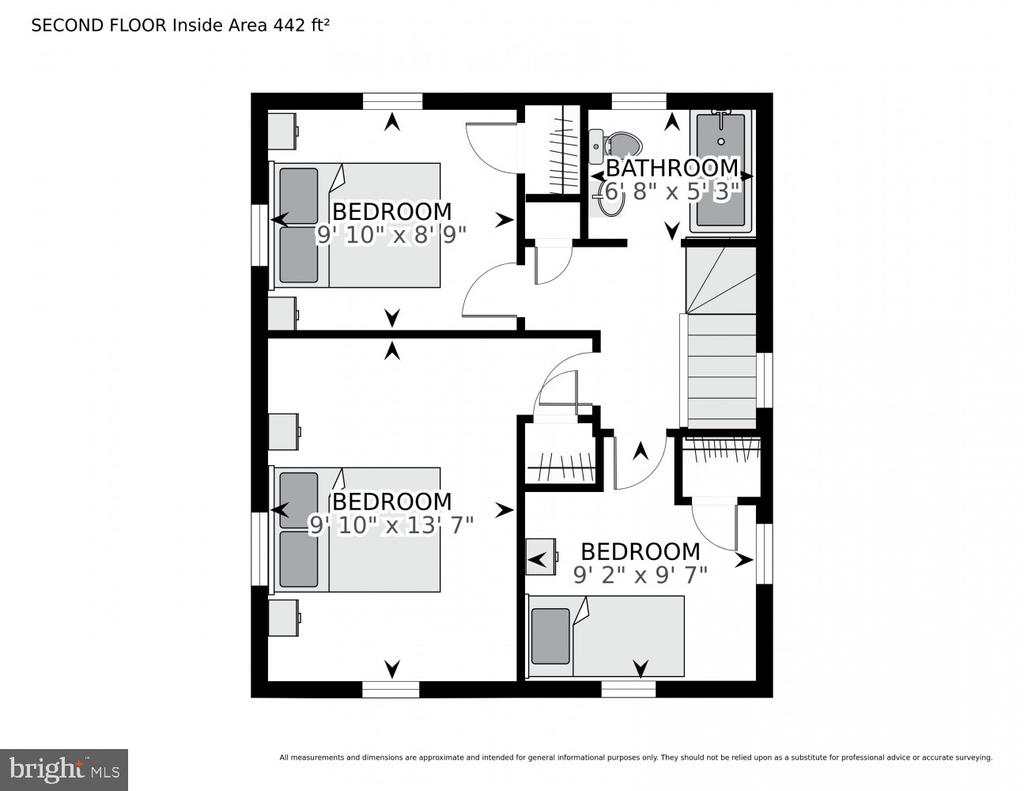
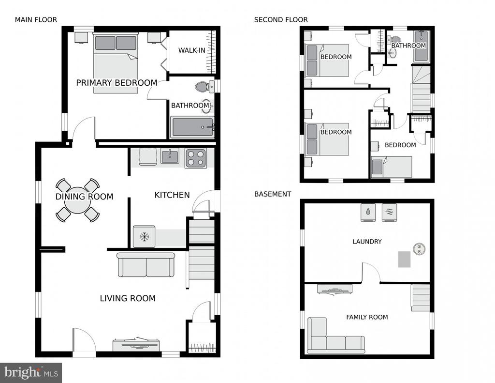
Step inside to a freshly painted interior featuring a separate living room and a dedicated dining room, perfect for entertaining. The renovated kitchen offers both style and function, while the newly updated primary suite is a true highlight--complete with a spacious ensuite bath and a large walk-in closet, a rare find in Arlington Forest. Upstairs, you'll find three additional bedrooms and a full bathroom, providing plenty of space for family or guests.

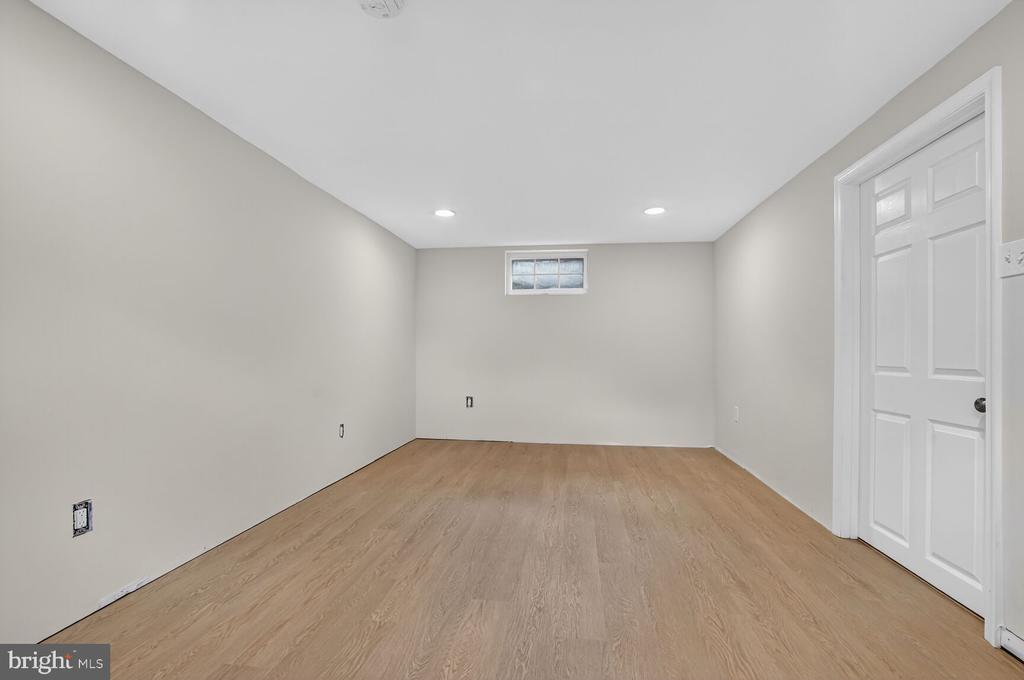
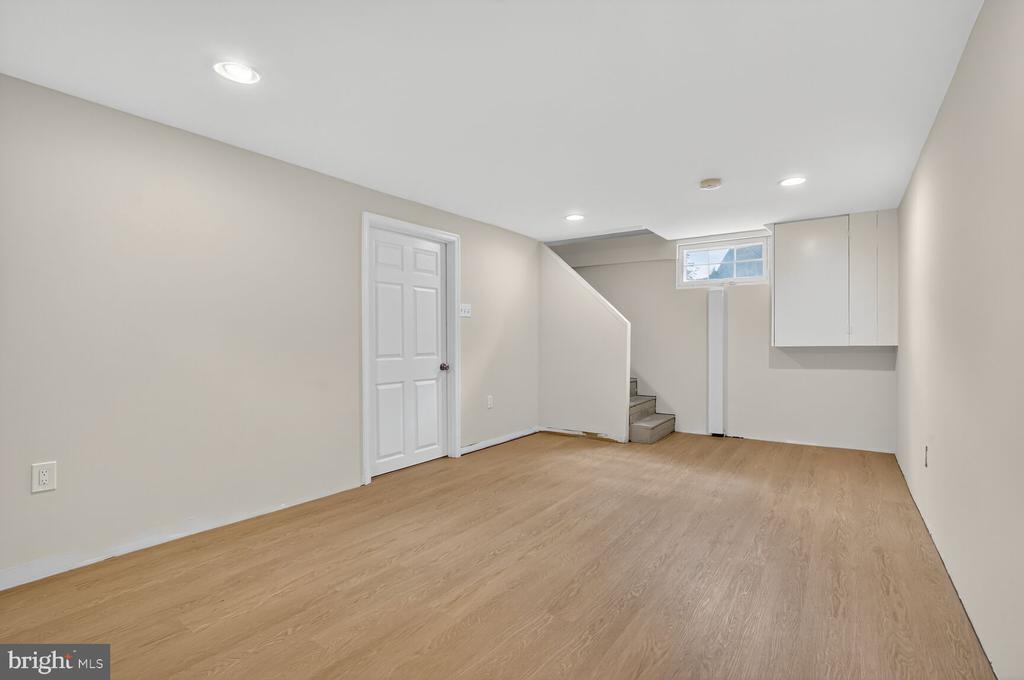
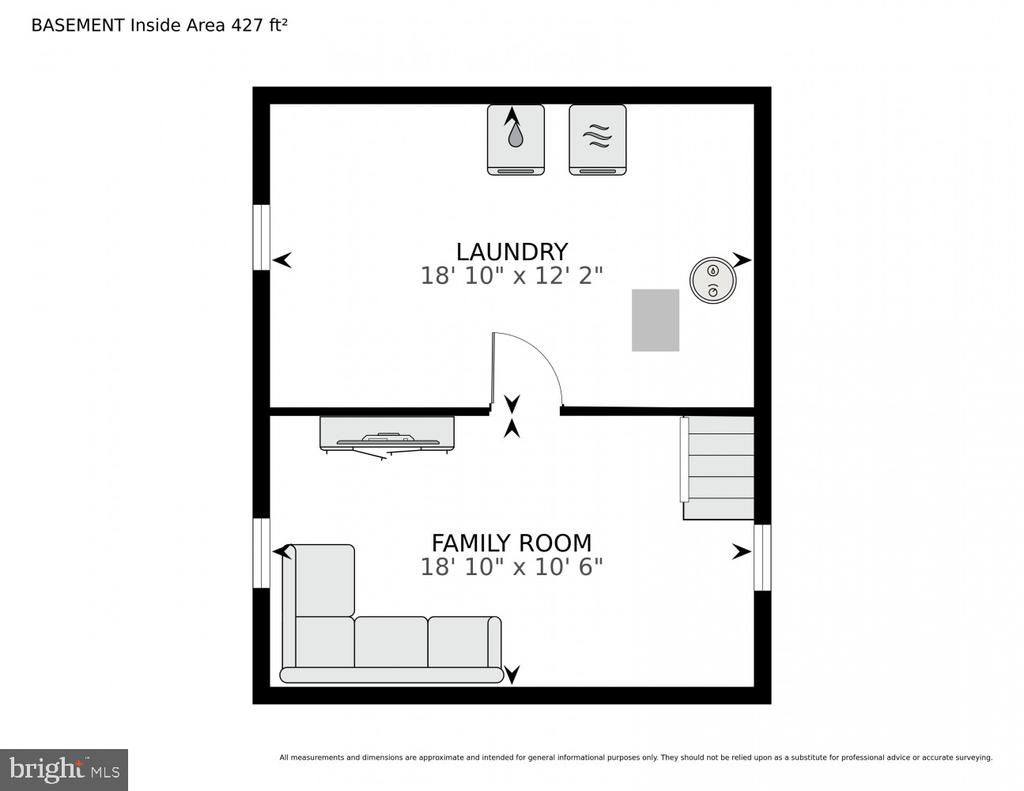
The lower level has been professionally waterproofed and comes with a transferable warranty, giving peace of mind for years to come. This versatile space offers endless possibilities for the new owner--whether it becomes a home office, gym, or recreation room. The spacious laundry room adds to the convenience and functionality of this level.

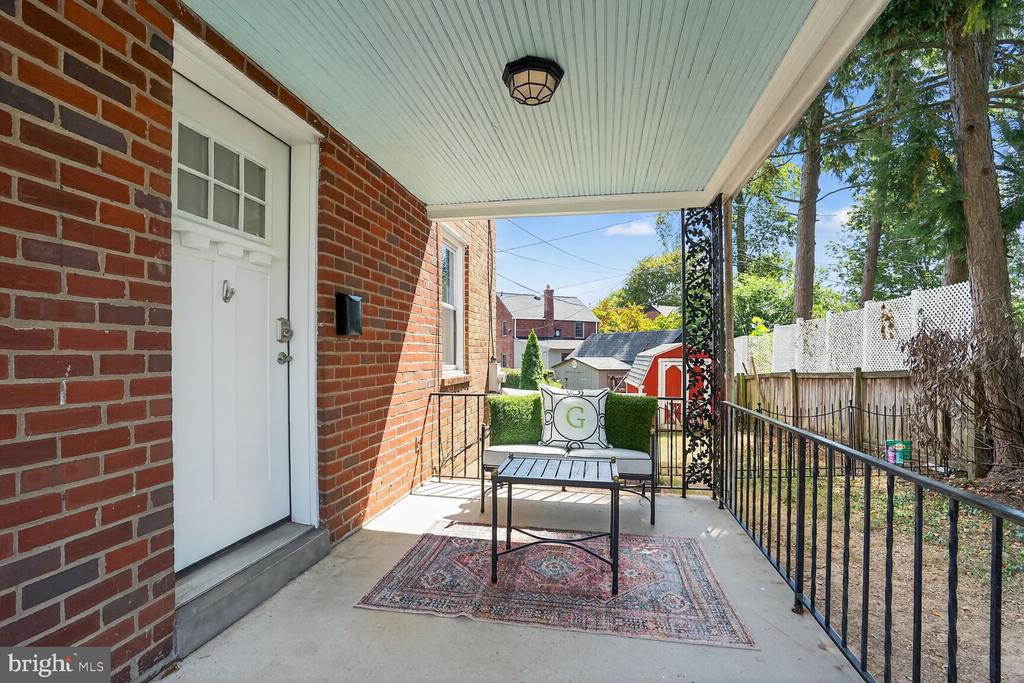
Enjoy the inviting front porch, the perfect spot for morning coffee or evening cocktails, and take advantage of the spacious, fenced backyard for outdoor living, gardening, or play.

Don't miss this wonderful opportunity to own in one of Arlington's most sought-after neighborhoods!

4
beds

2
baths

1,284 Sq.Ft. LIVING AREA

6,261 Sq.Ft. lot

Features & Amenities

Interior

  • total bedrooms4
  • Total bathrooms2
  • full bathrooms2
  • Laundry room Lower Floor
  • Flooring Hardwood, Carpet, Luxury Vinyl Plank
  • APPLIANCES Refrigerator, Dishwasher, Disposal, Dryer, Built-In Microwave, Washer, Oven/Range - Gas
  • other interior Features Dining Area, Floor Plan - Traditional, Walk-in Closet(s), Wood Floors

Area & Lot

  • Status Sold
  • Date Sold October 23, 2025
  • Living Area1,284 Sq.Ft.
  • Total Area1,284 Sq.Ft.
  • Lot Area6,261 Sq.Ft.
  • MLS® IDVAAR2061584
  • TypeResidential
  • YEAR BUILT1941
  • Architecture StylesTraditional
  • Elementary SchoolBARRETT
  • Middle SchoolKENMORE
  • High SchoolWASHINGTON-LIBERTY
  • School DistrictARLINGTON COUNTY PUBLIC SCHOOLS

Exterior

  • STORIES3
  • water SourcePublic
  • PoolNo Pool
  • parkingOff Street
  • HEAT TYPEForced Air
  • AIR CONDITIONINGCentral A/C
  • sewerPublic Sewer
  • SubstructureBrick/Mortar
  • Disability FeaturesNone

Financial

  • Sales Price$970,000
  • Real Estate Tax $8,294/yr
  • Zoning R-6

Work With Us

Luxury real estate specialists. With years of experience and a track record of success, we are here to exceed your expectations. Contact us today to find out how we can be of assistance to you!

Follow Us on Instagram