2230 George C Marshall Dr #1127
SEE ALL PHOTOS
2230 George C Marshall Dr #1127
Sold

2230 George C Marshall Dr #1127

2230 GEORGE C MARSHALL DRIVE Unit: 1127, FALLS CHURCH, VA 22043

$400,000
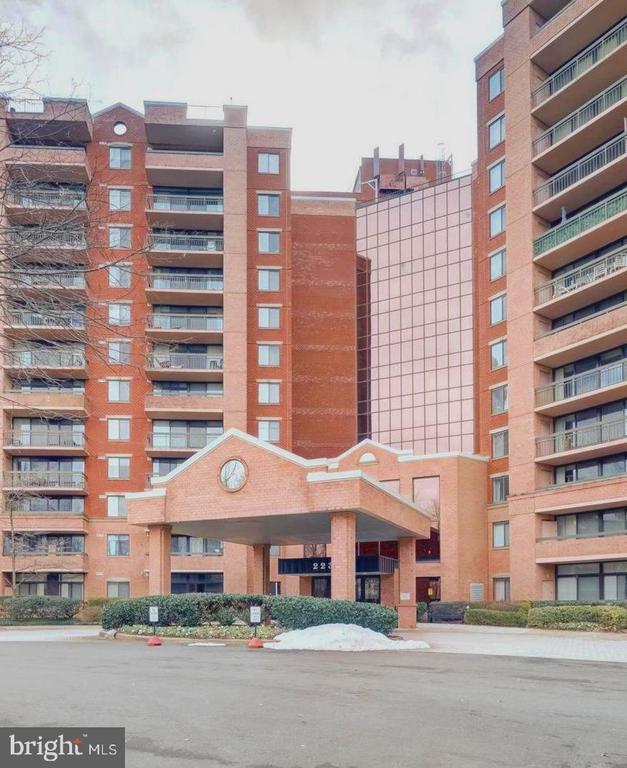
PRICED TO SELL - Don't Miss This Rare Opportunity at The Renaissance --WITH GARAGE PARKING!

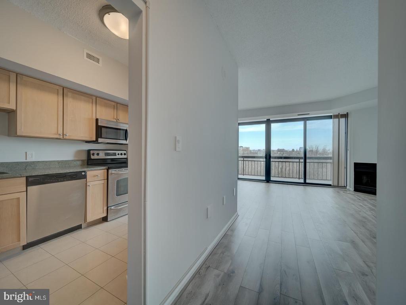
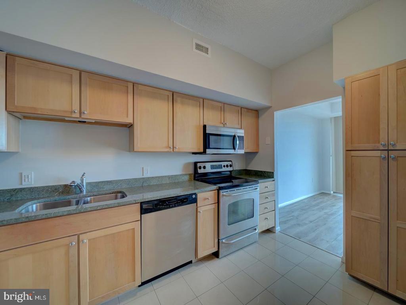
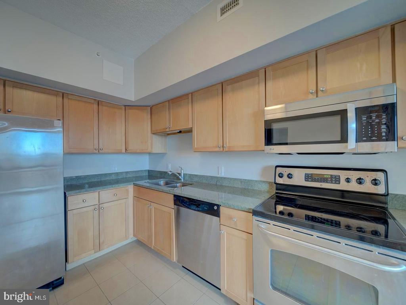
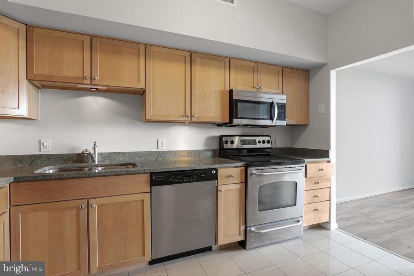
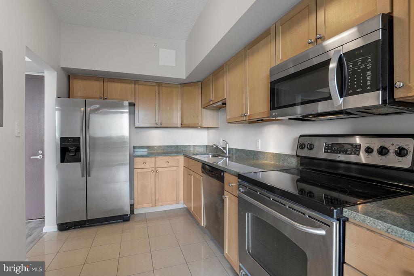
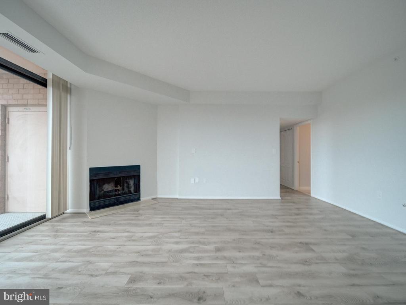
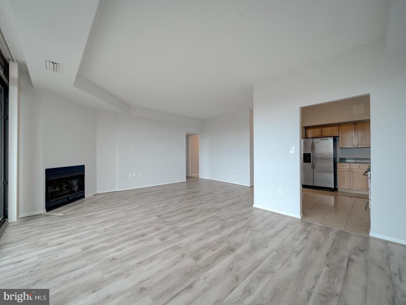
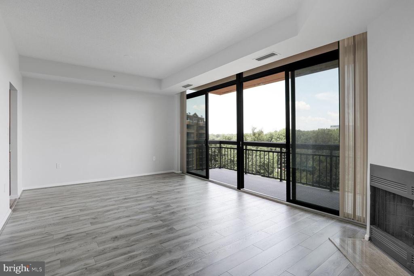
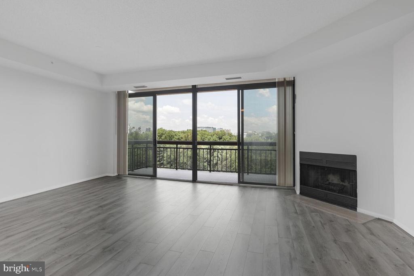
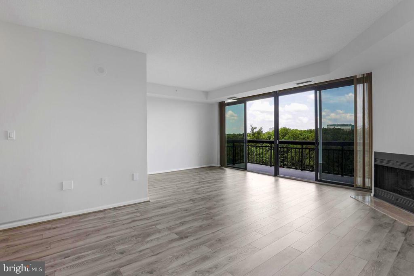
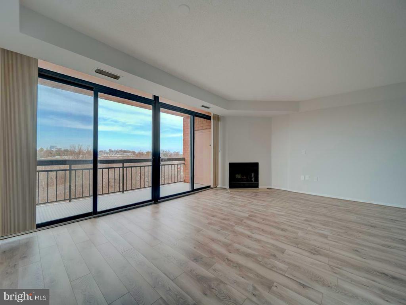
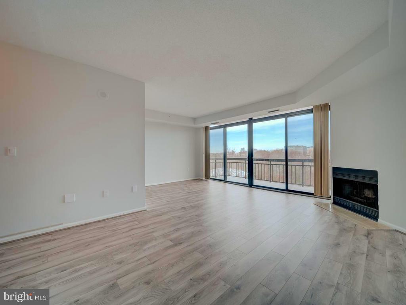
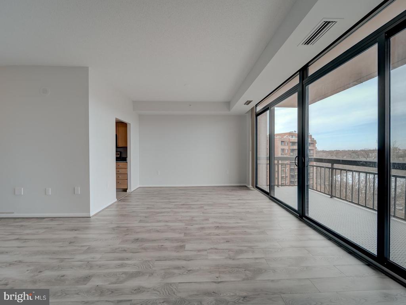
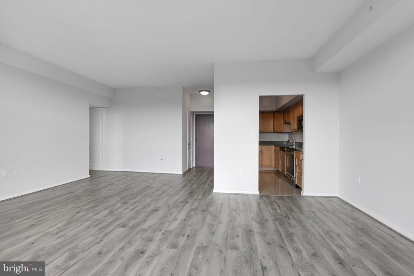
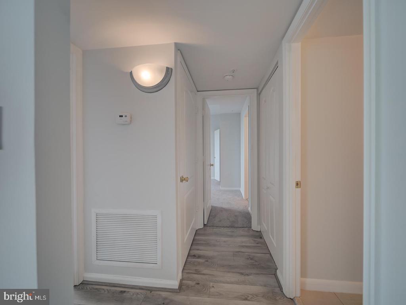
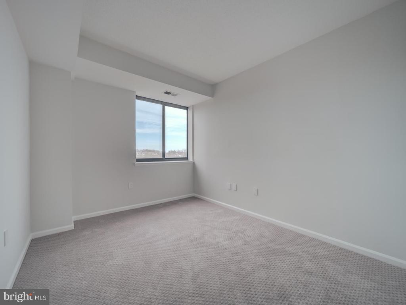
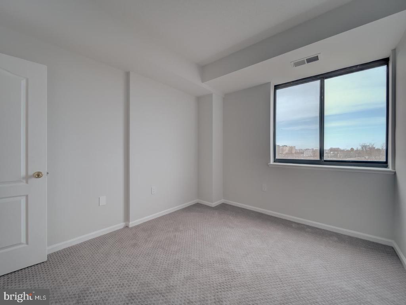
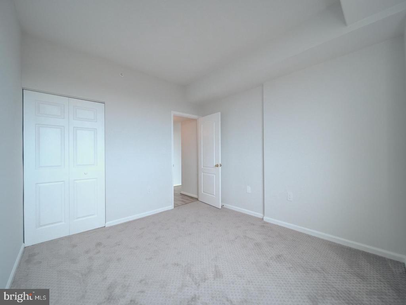
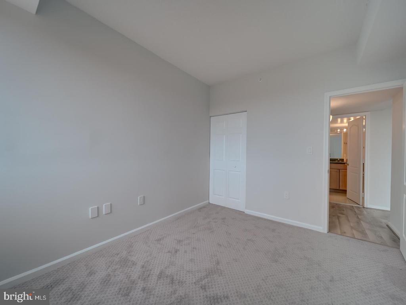
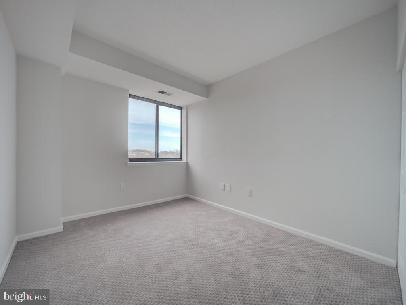
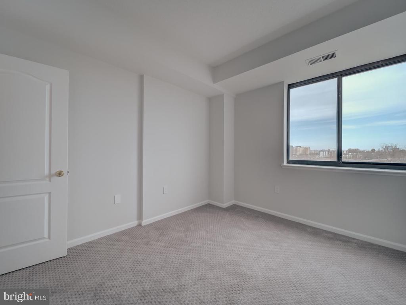
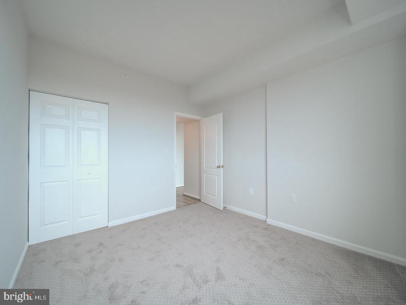
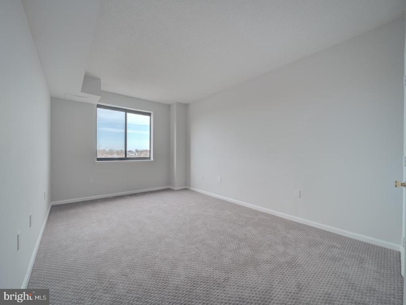
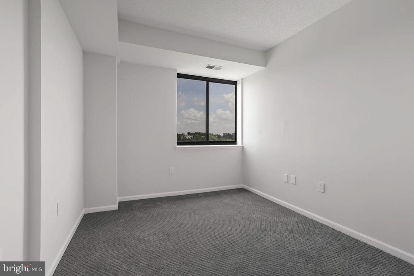
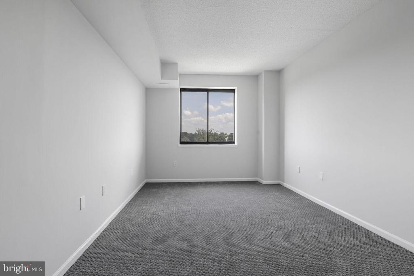
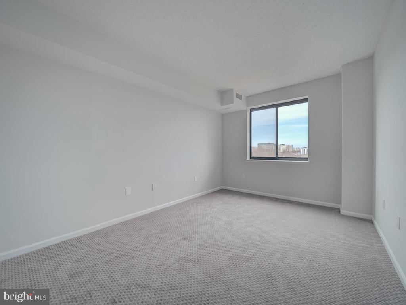
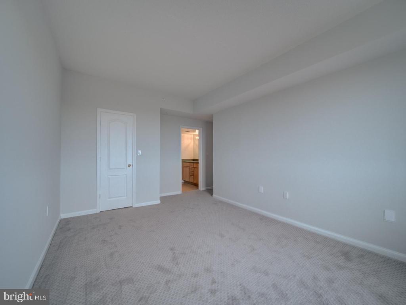
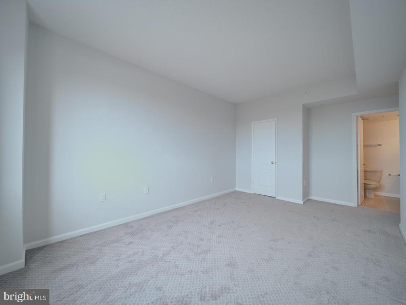
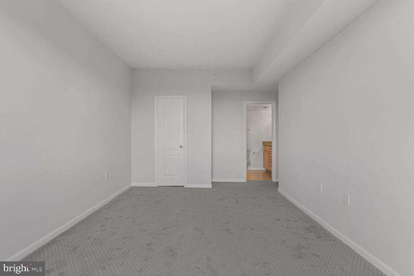
Welcome to easy, upscale living in this sun-filled 11th-floor 2-bedroom, 2-bath condo, perfectly positioned in one of the most convenient and amenity-rich communities in Northern Virginia. Freshly painted throughout, this inviting home features wide-plank flooring in the living areas, plush carpeting in the bedrooms, and a cozy wood-burning fireplace--a rare and charming touch.

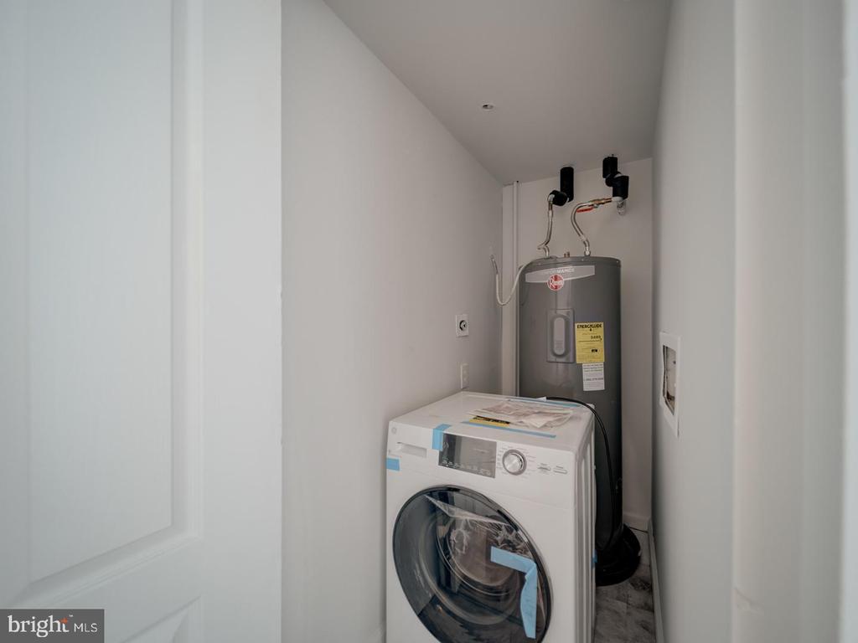
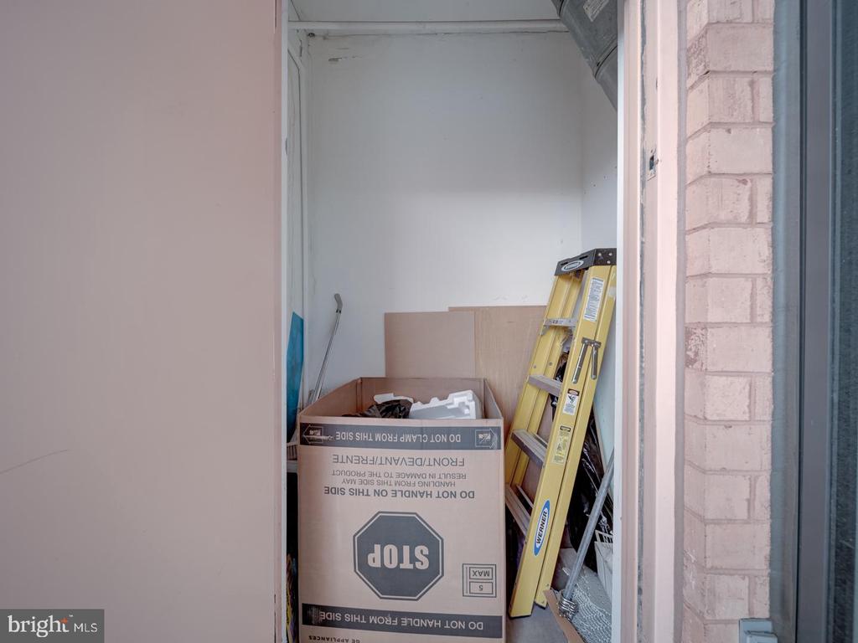
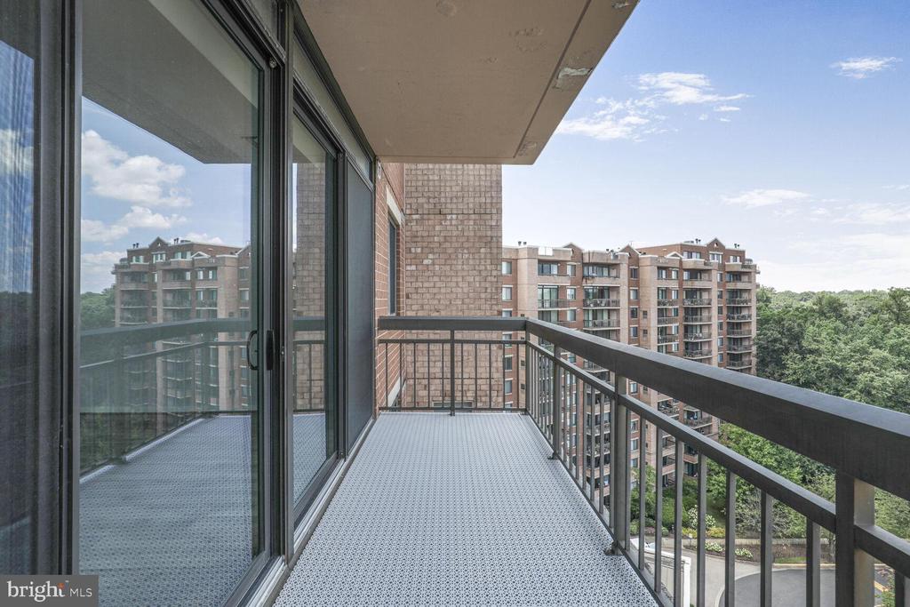
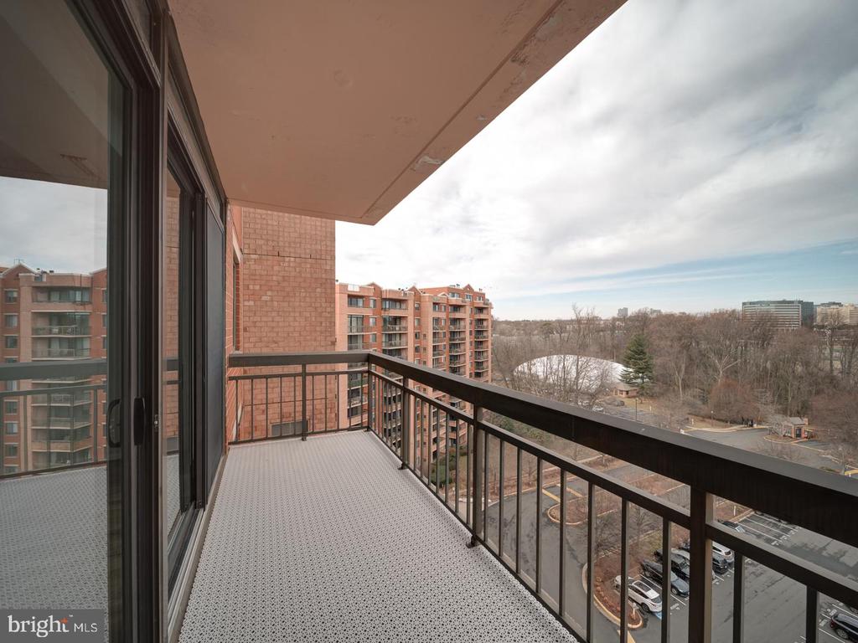
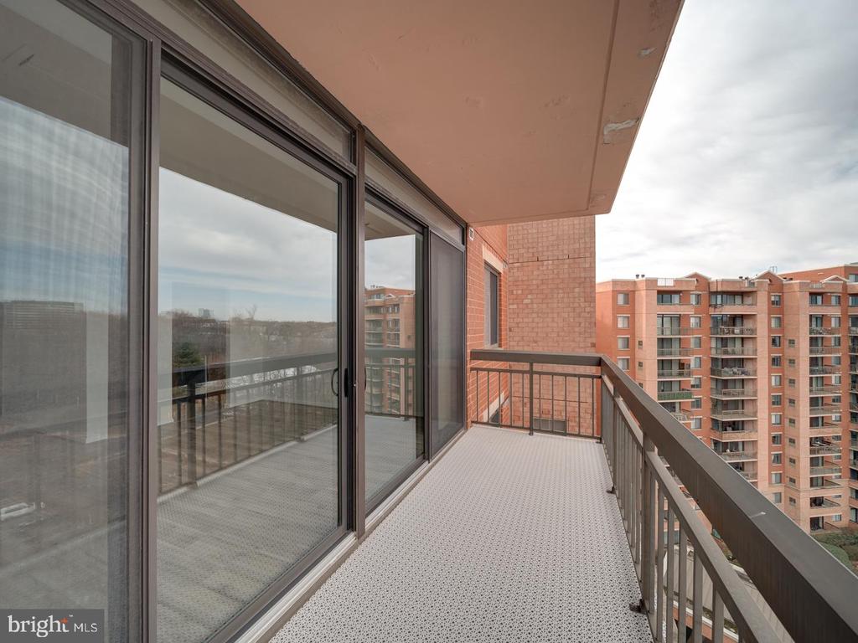
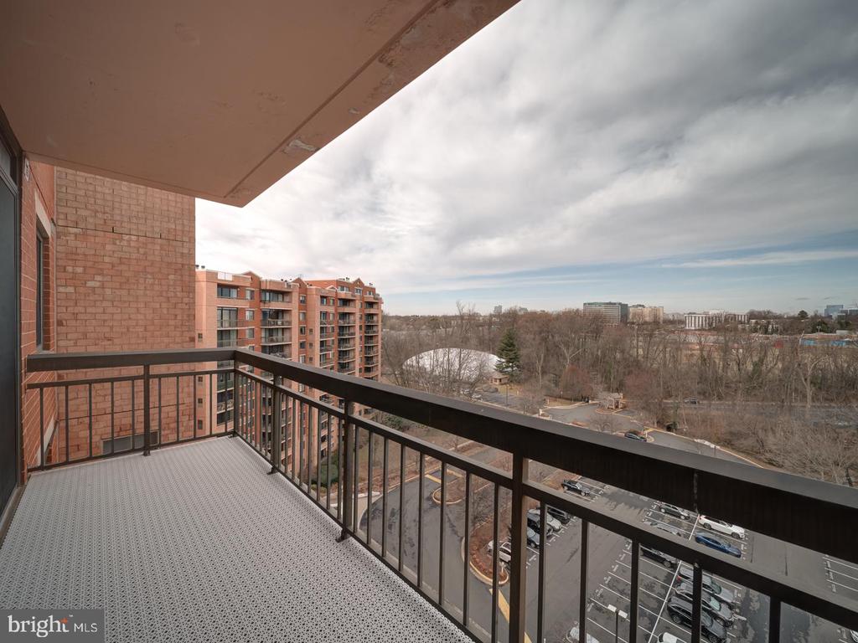
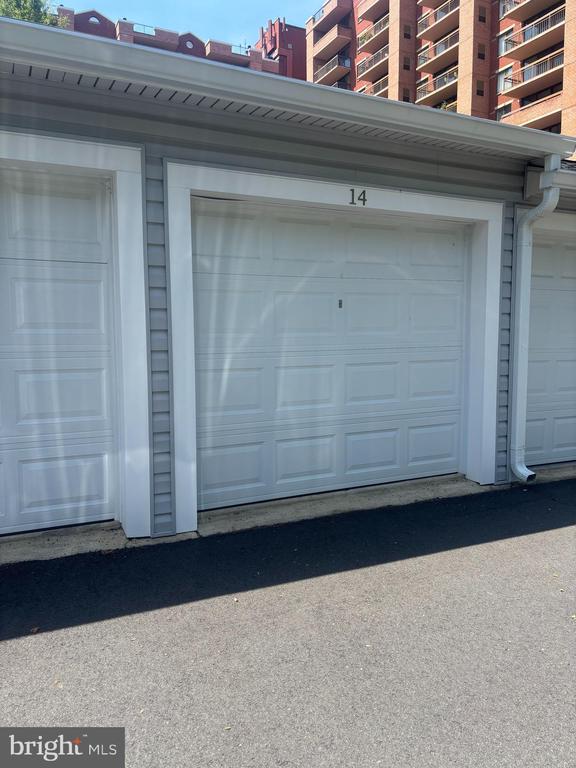
Step out onto your private balcony with sweeping views, or enjoy the updated comforts of a new energy-efficient washer/dryer (2024) and water heater (2023). Ample storage off balcony AND separate storage in the building and your very own garage parking space (not every unit has one!) make this condo a smart and stress-free choice.

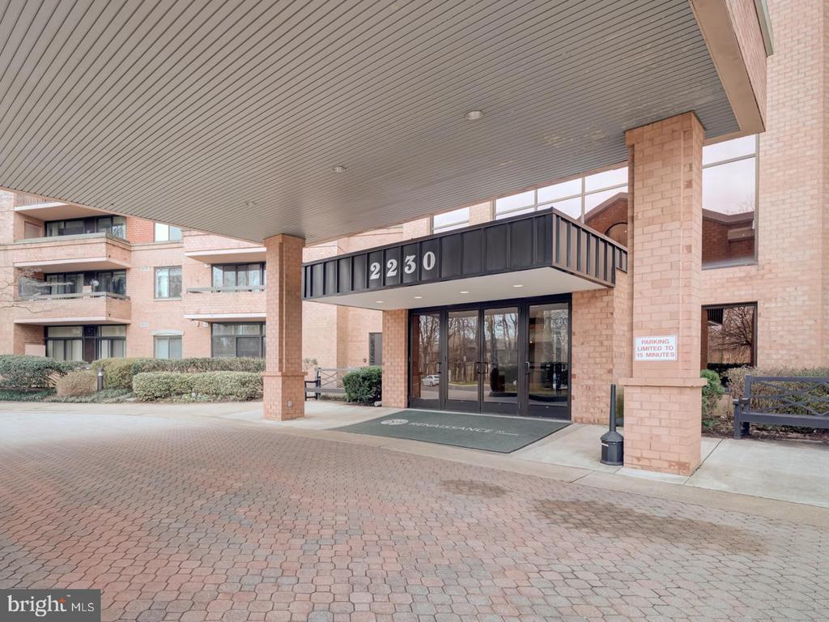
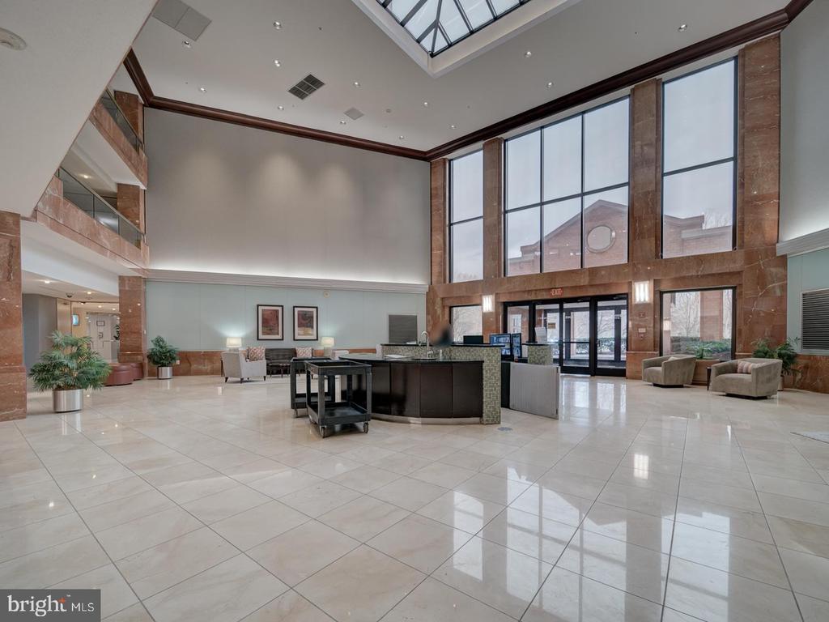
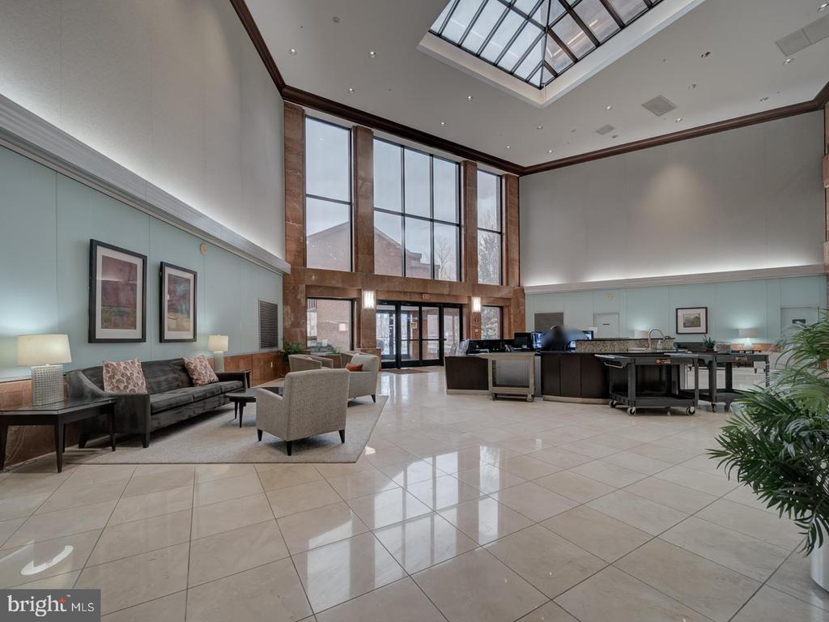
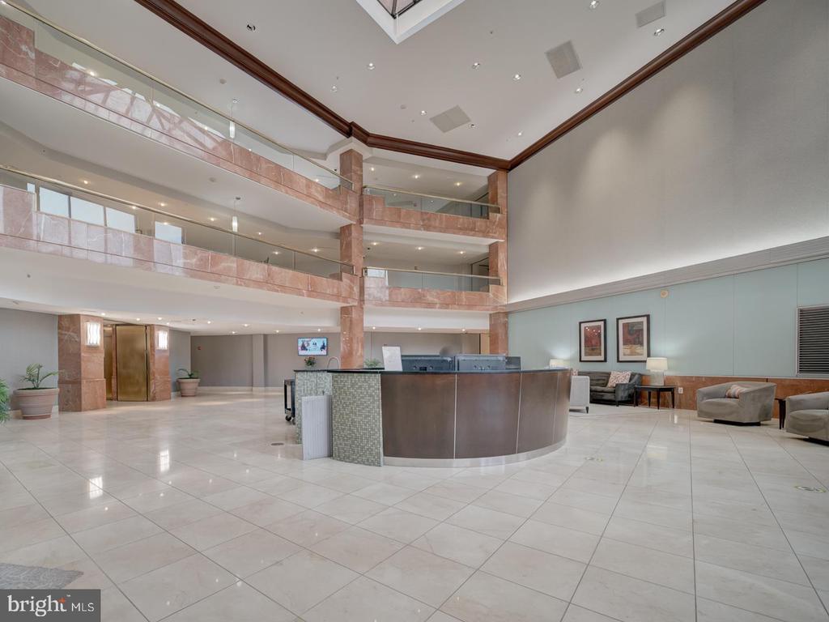
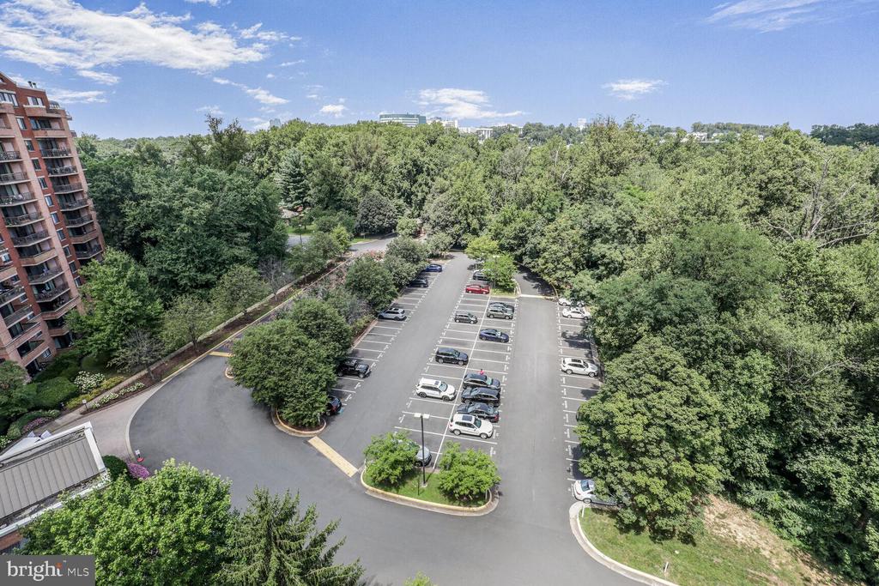
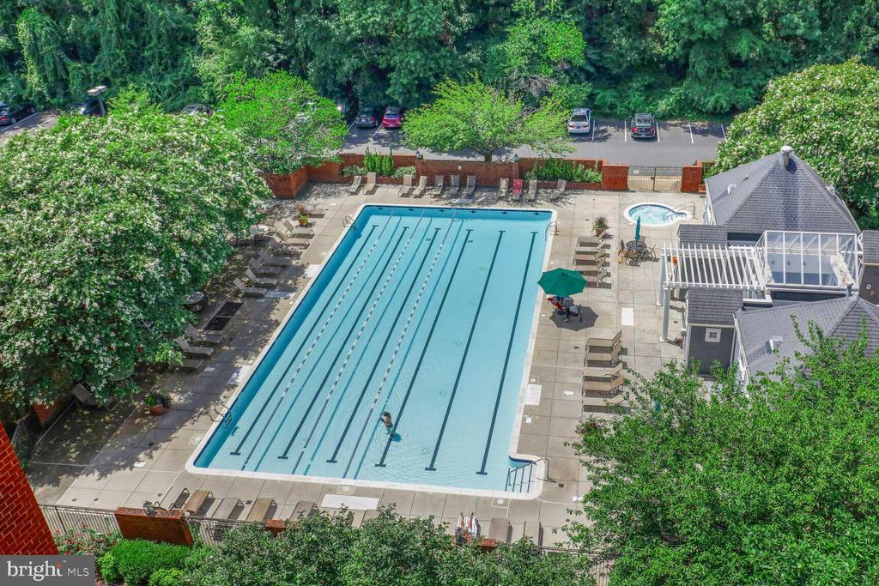
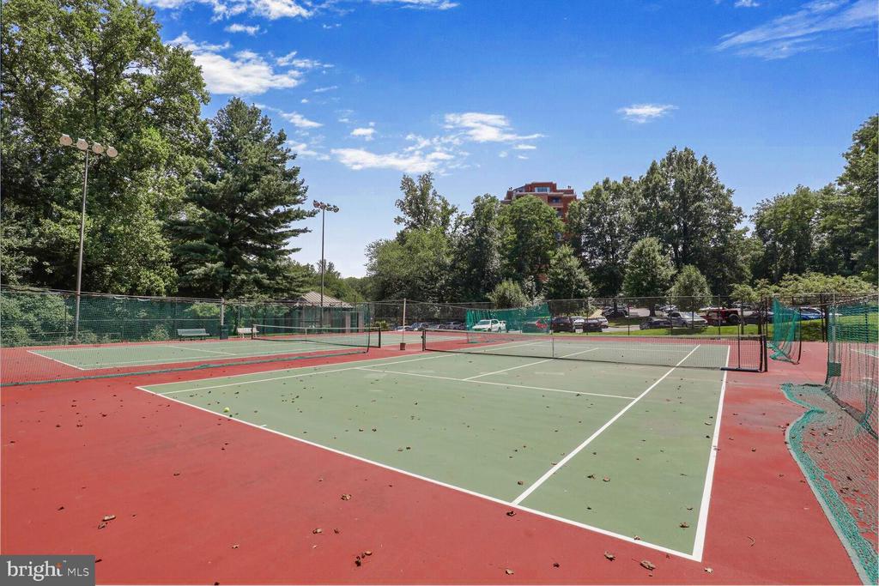
But the perks don't stop there--The Renaissance offers resort-style amenities, including 24/7 gated security and concierge, indoor/outdoor pools, tennis courts, a well-equipped gym, library, meeting rooms, grilling stations, walking trails, and even a shuttle to the Metro.

Live minutes from Tysons, the Mosaic District, West Falls Church Metro, Whole Foods, Trader Joe's, and major commuter routes (495, 66, and Rt. 7).

Act fast--units with garage parking rarely come on the market! Schedule your private showing today and experience the unbeatable combination of value, location, and lifestyle.

2
beds

2
baths

1,049 Sq.Ft. LIVING AREA

Features & Amenities

Interior

  • total bedrooms2
  • Total bathrooms2
  • full bathrooms2
  • Laundry room Washer In Unit, Dryer In Unit
  • Flooring Carpet, Laminate Plank
  • Fireplace Wood
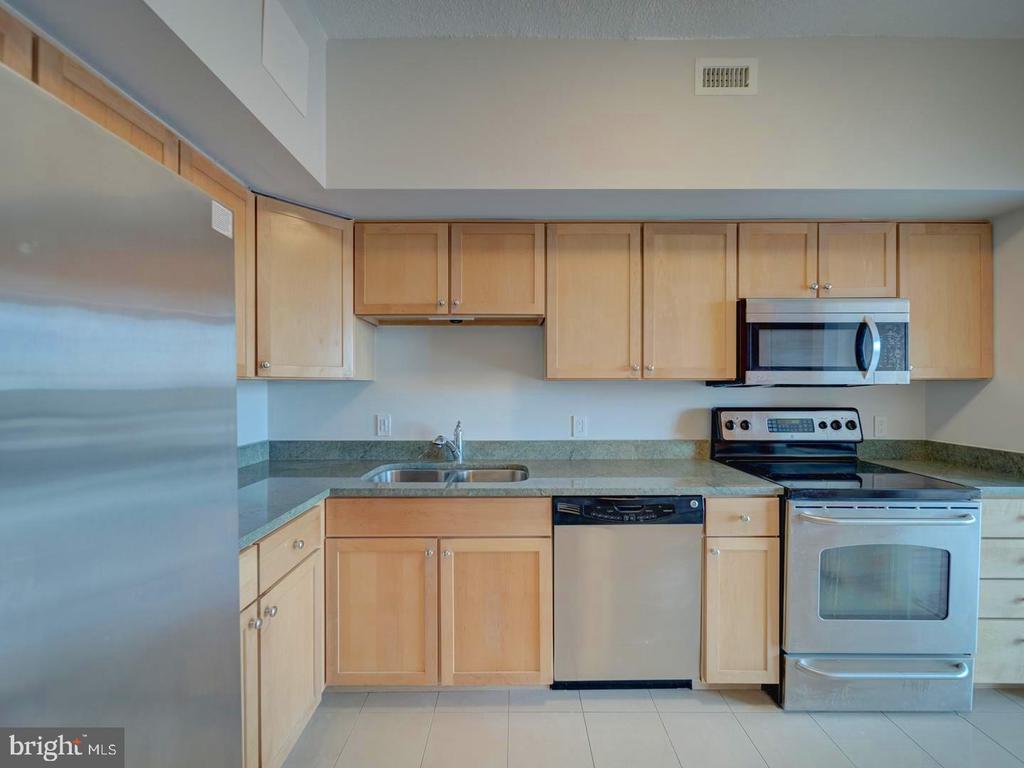
  • APPLIANCES Dishwasher, Disposal, Dryer, Exhaust Fan, Icemaker, Microwave, Oven/Range - Electric, Range Hood, Refrigerator, Washer
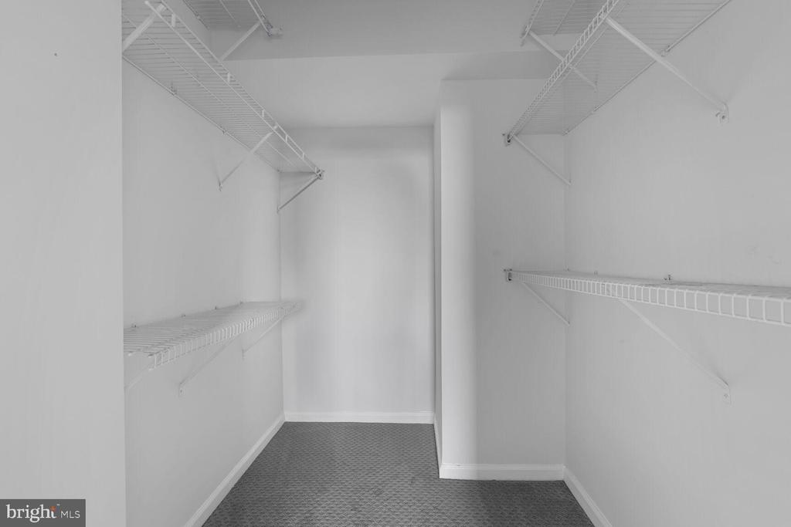
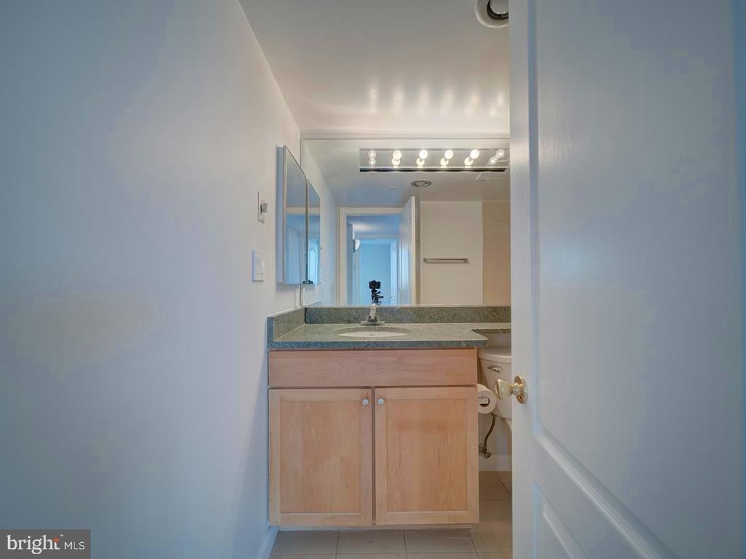
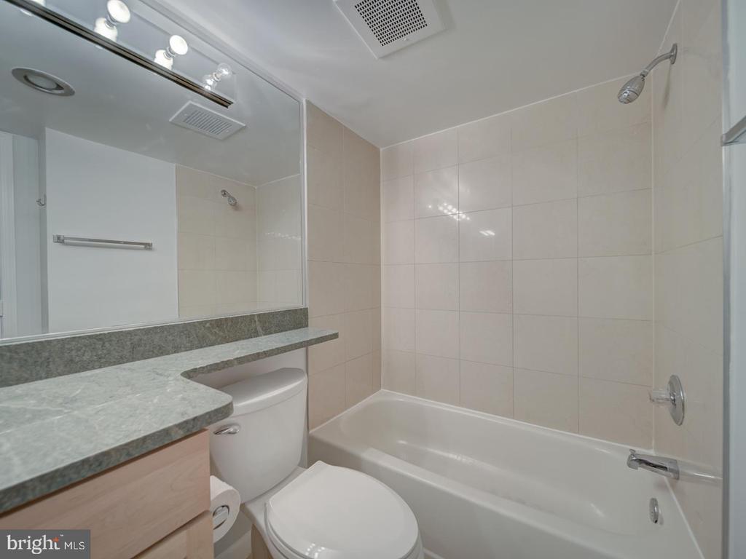
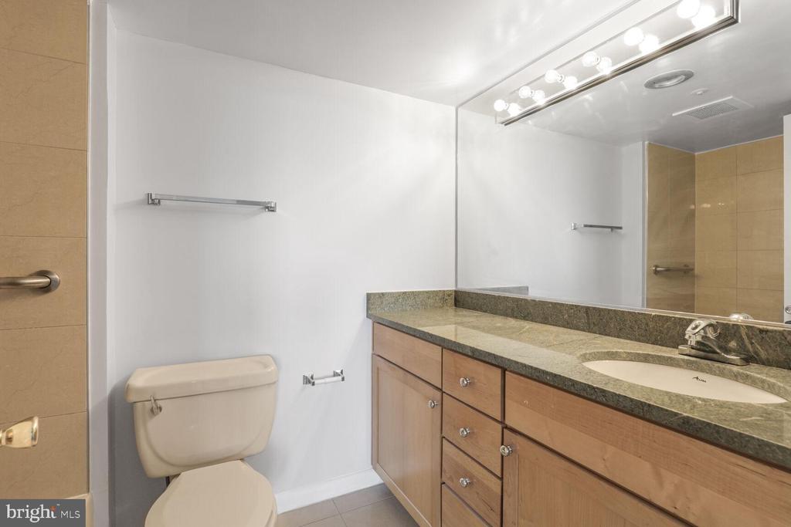
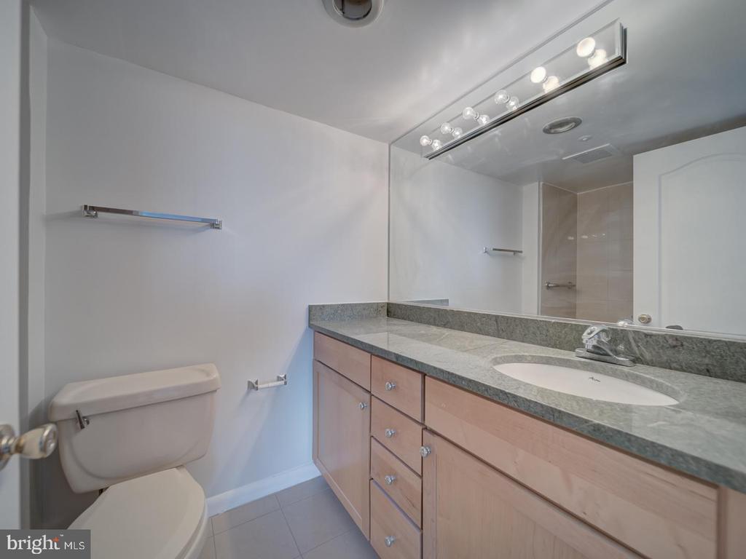
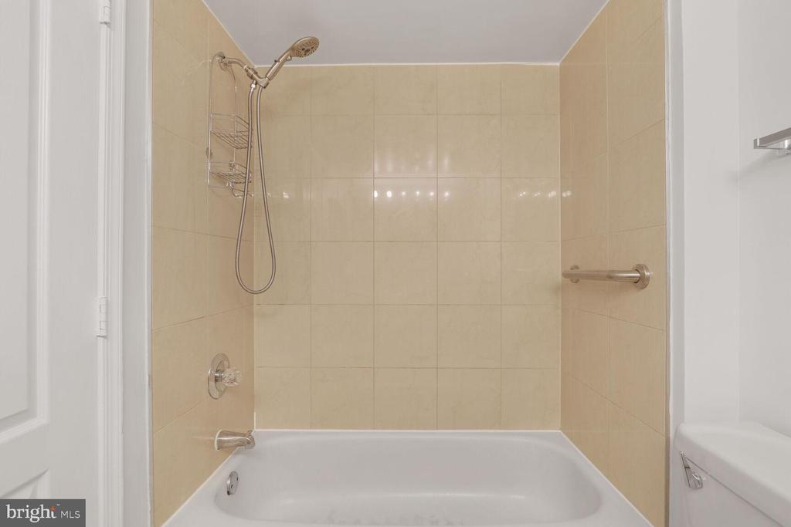
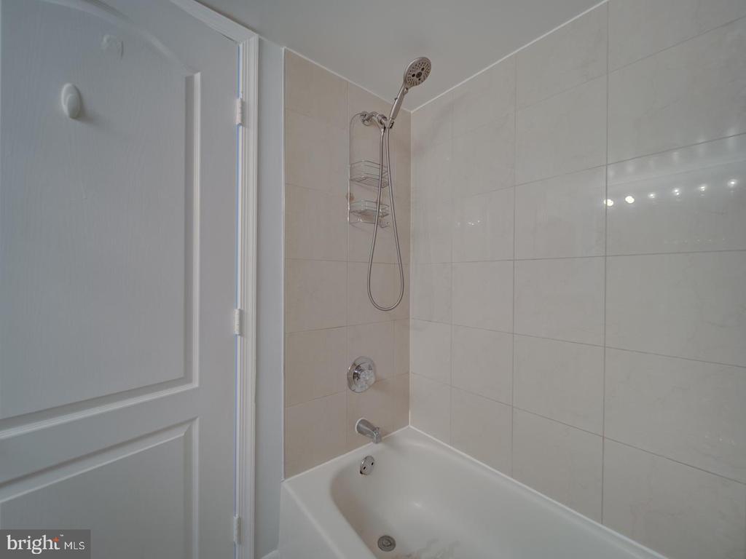
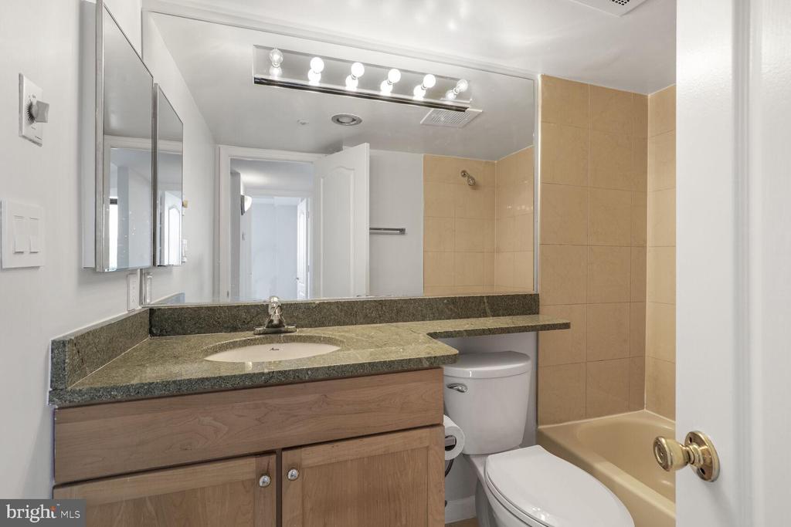
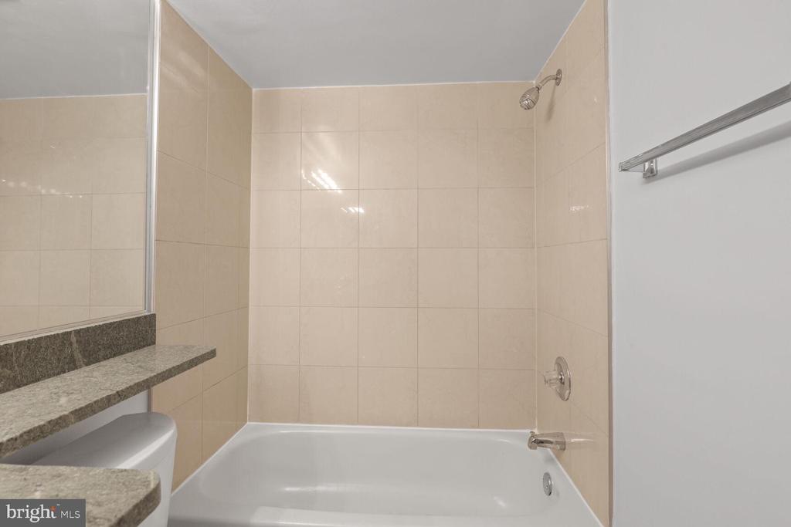
  • other interior Features Dining Area, Combination Dining/Living, Upgraded Countertops, Primary Bath(s), Floor Plan - Traditional, Bathroom - Tub Shower, Walk-in Closet(s)

Area & Lot

  • Status Sold
  • Date Sold August 28, 2025
  • Living Area1,049 Sq.Ft.
  • Total Area1,049 Sq.Ft.
  • MLS® IDVAFX2258258
  • TypeResidential
  • YEAR BUILT1987
  • Architecture StylesOther, Contemporary
  • High SchoolMARSHALL
  • School DistrictFAIRFAX COUNTY PUBLIC SCHOOLS

Exterior

  • STORIES12
  • Garage Space1.0
  • water SourcePublic
  • utilitiesOther
  • PoolYes - Community
  • lot featuresOther
  • parkingParking Lot, Other, Detached Garage
  • HEAT TYPEForced Air
  • AIR CONDITIONINGHeat Pump(s)
  • sewerPublic Sewer
  • Disability FeaturesElevator
  • HOA AmenitiesElevator, Exercise Room, Swimming Pool, Tennis Courts, Security
  • security Features24 hour security, Desk in Lobby, Main Entrance Lock, Security Gate, Sprinkler System - Indoor
  • other exterior FeaturesExterior Lighting, Play Area, Tennis Court(s), Other

Financial

  • Sales Price$400,000
  • Real Estate Tax $4,166/yr
  • Zoning 316

Work With Us

Luxury real estate specialists. With years of experience and a track record of success, we are here to exceed your expectations. Contact us today to find out how we can be of assistance to you!

Follow Us on Instagram