2215 N SOMERSET STREET
SEE ALL PHOTOS
2215 N SOMERSET STREET
Leased

2215 N SOMERSET STREET

2215 N SOMERSET STREET, ARLINGTON, VA 22205

$3,900/month
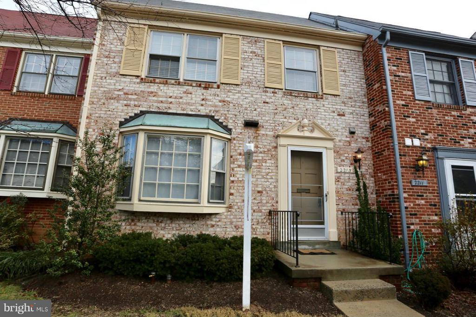
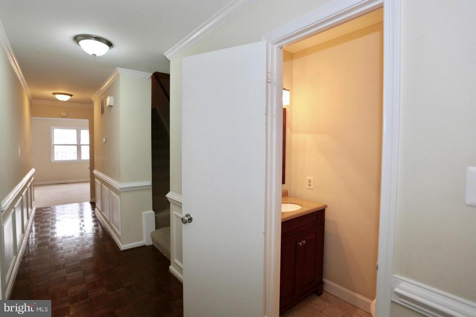
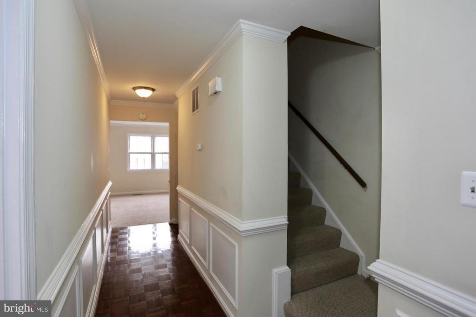
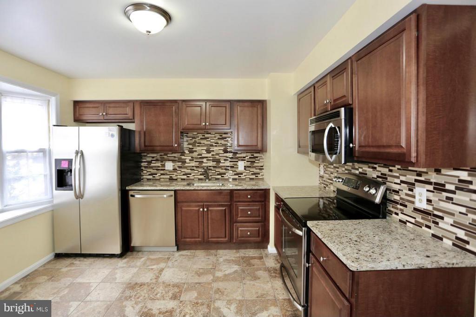
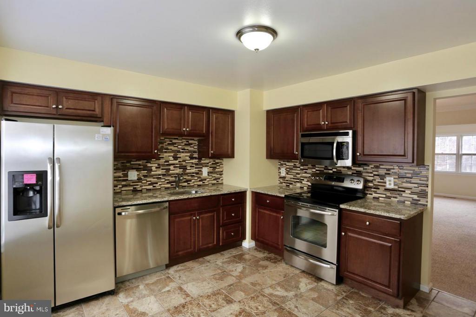
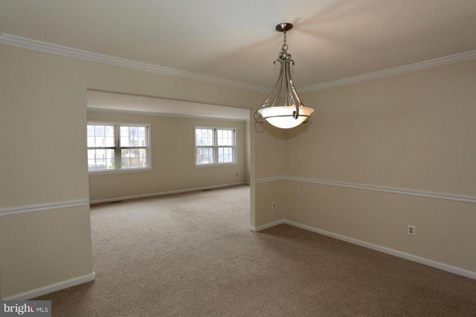
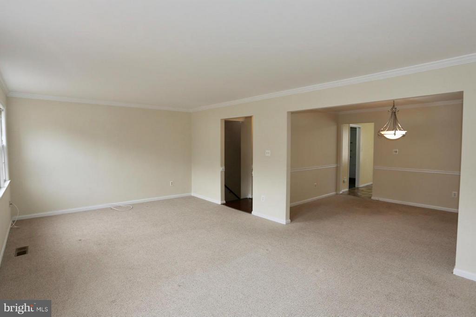
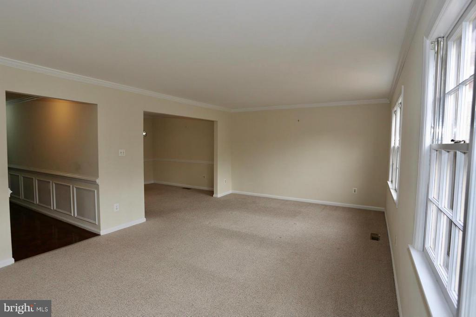
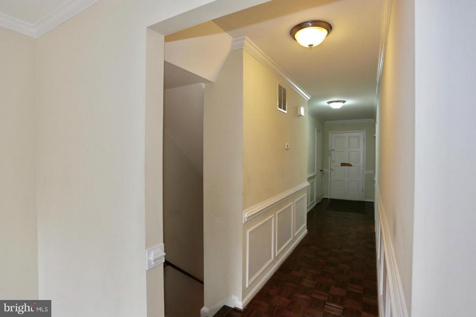
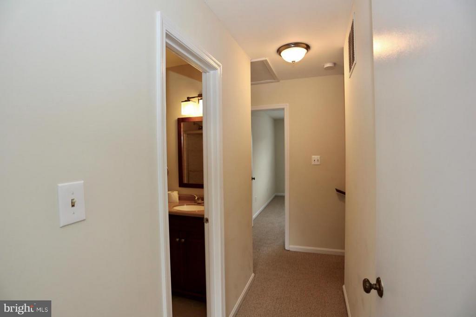
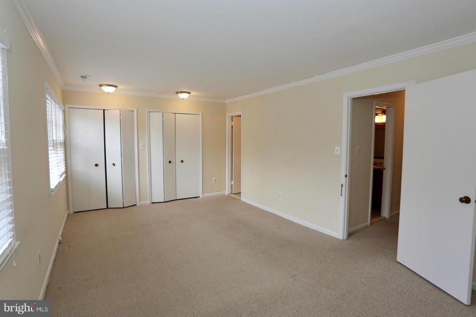
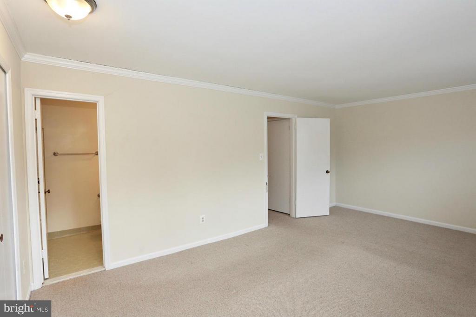
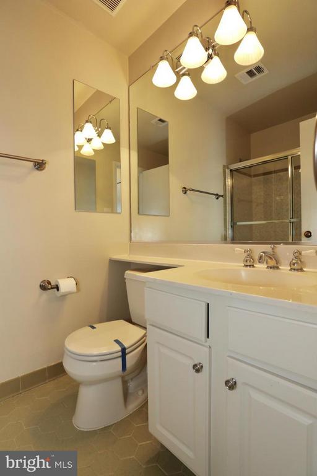
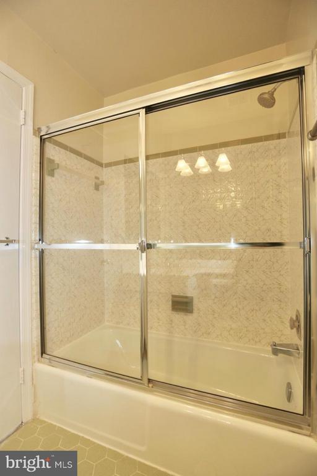
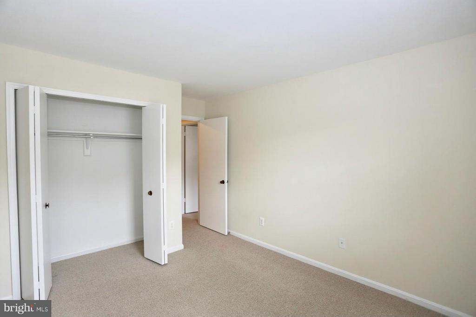
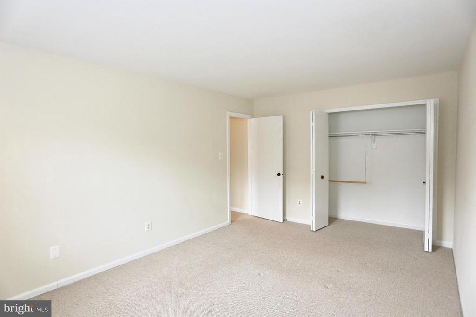
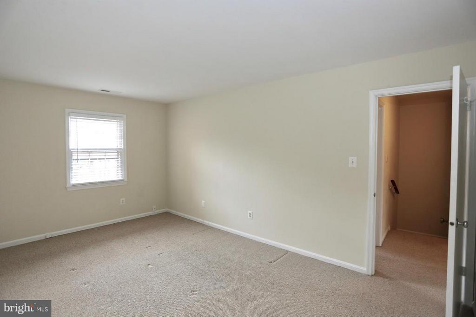
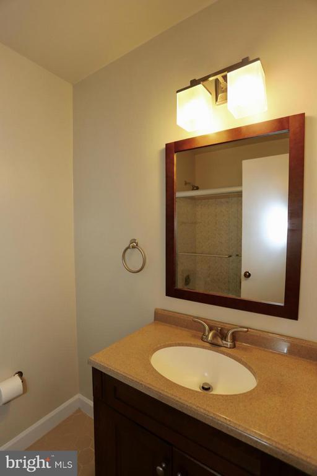
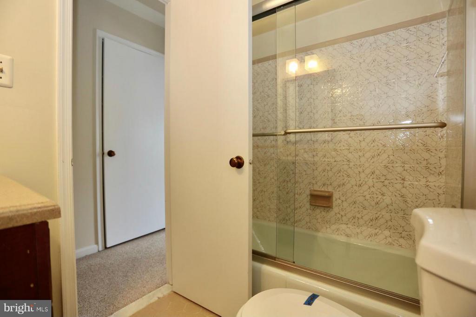
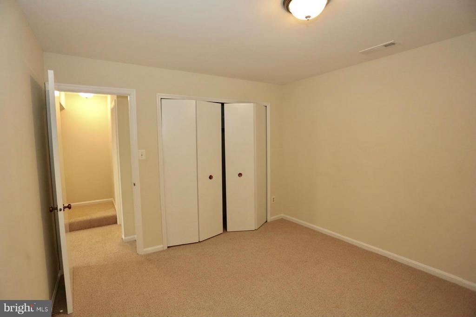
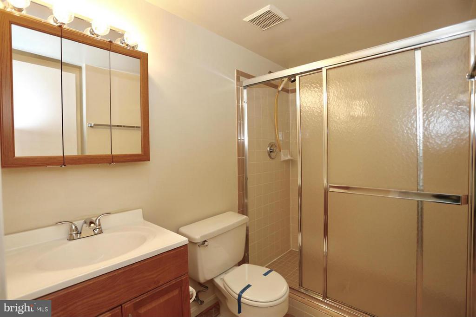
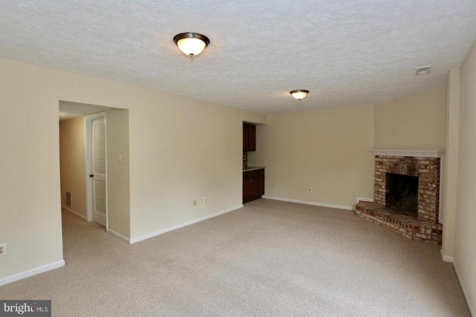
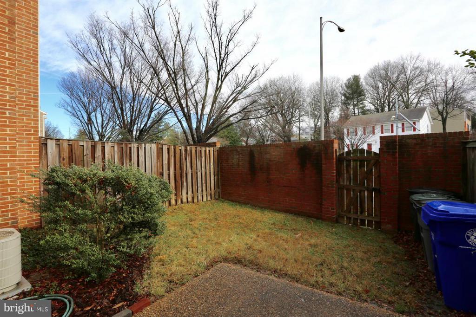
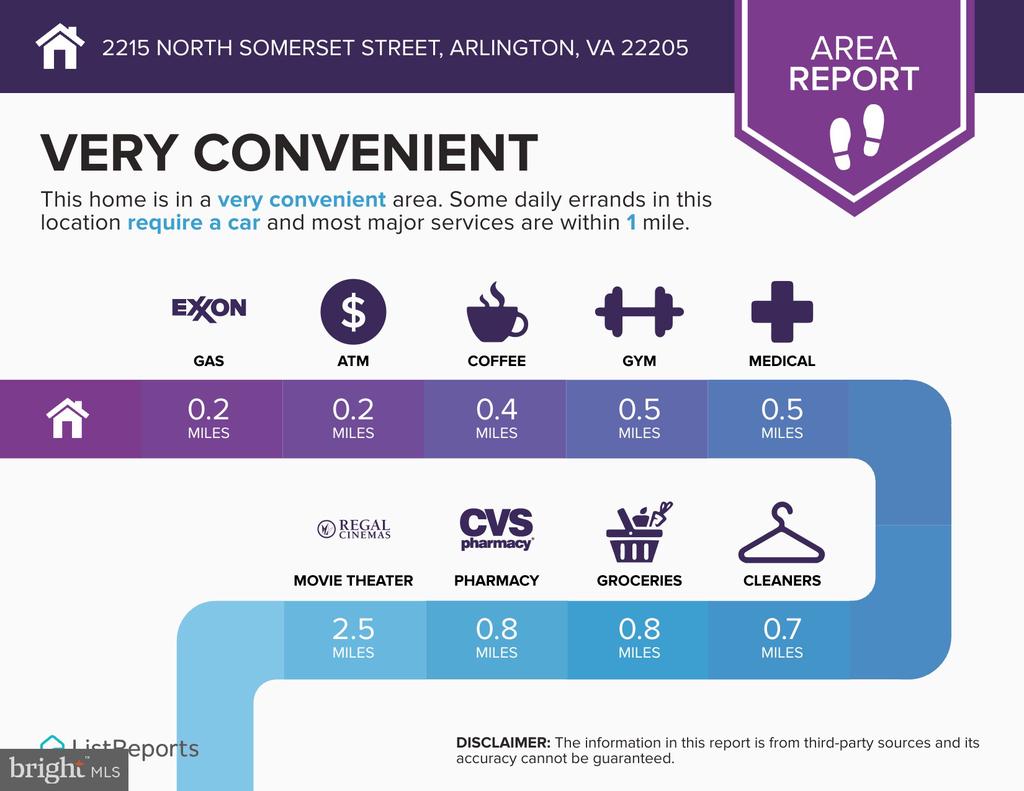
This is a professionally managed property where you will enjoy our FREE Resident Benefits Package! Included are two ways to pay your rent electronically, online maintenance requests as well as an online portal through which you can access important information such as your monthly statement, your Lease and your Association guidelines where applicable. Upscale and updated 4BR, 3.5BA townhome featuring eat-in KT w/granite countertops & stainless appliances, separate DR, rec room w/wood burning fireplace & wet bar, patio, fenced rear, 2 reserved parking spaces in front of home and more. Adjacent to E. Falls Church Metro & close to schools, shopping, entertainment and major access routes.

4
beds

4
baths

2,278 Sq.Ft. LIVING AREA

1,962 Sq.Ft. lot

Justine Pope

Justine Pope

Features & Amenities

Interior

  • total bedrooms4
  • Total bathrooms4
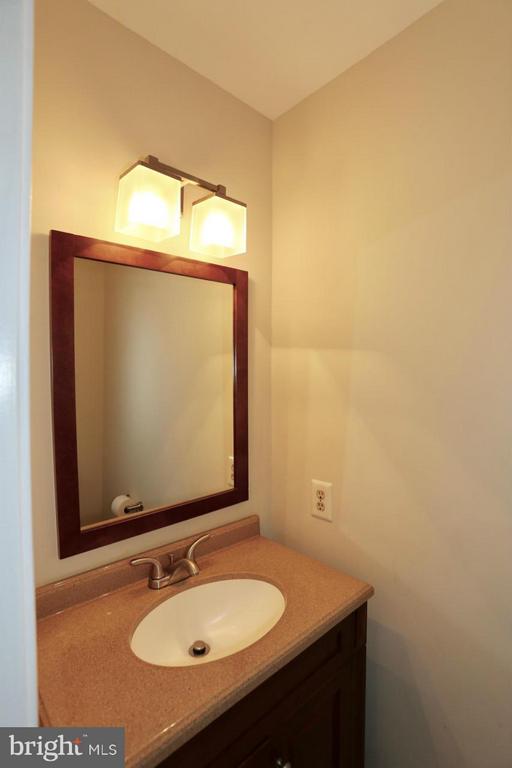
  • full bathrooms3
  • half bathroom1
  • Laundry room Dryer In Unit, Washer In Unit, Lower Floor
  • Fireplace Screen
  • APPLIANCES Dishwasher, Disposal, Dryer, Microwave, Oven - Self Cleaning, Oven/Range - Electric, Refrigerator, Washer, Icemaker, Water Dispenser, Range Hood, Stainless Steel Appliances
  • other interior Features Dining Area, Kitchen - Table Space, Upgraded Countertops, Primary Bath(s), Window Treatments, Wet/Dry Bar, Floor Plan - Traditional, Bathroom - Tub Shower, Bathroom - Stall Shower

Area & Lot

  • Status Leased
  • Date Leased August 13, 2026
  • Living Area2,278 Sq.Ft.
  • Total Area2,395 Sq.Ft.
  • Lot Area1,962 Sq.Ft.
  • MLS® IDVAAR2073980
  • TypeTownhouse
  • YEAR BUILT1976
  • Architecture StylesColonial
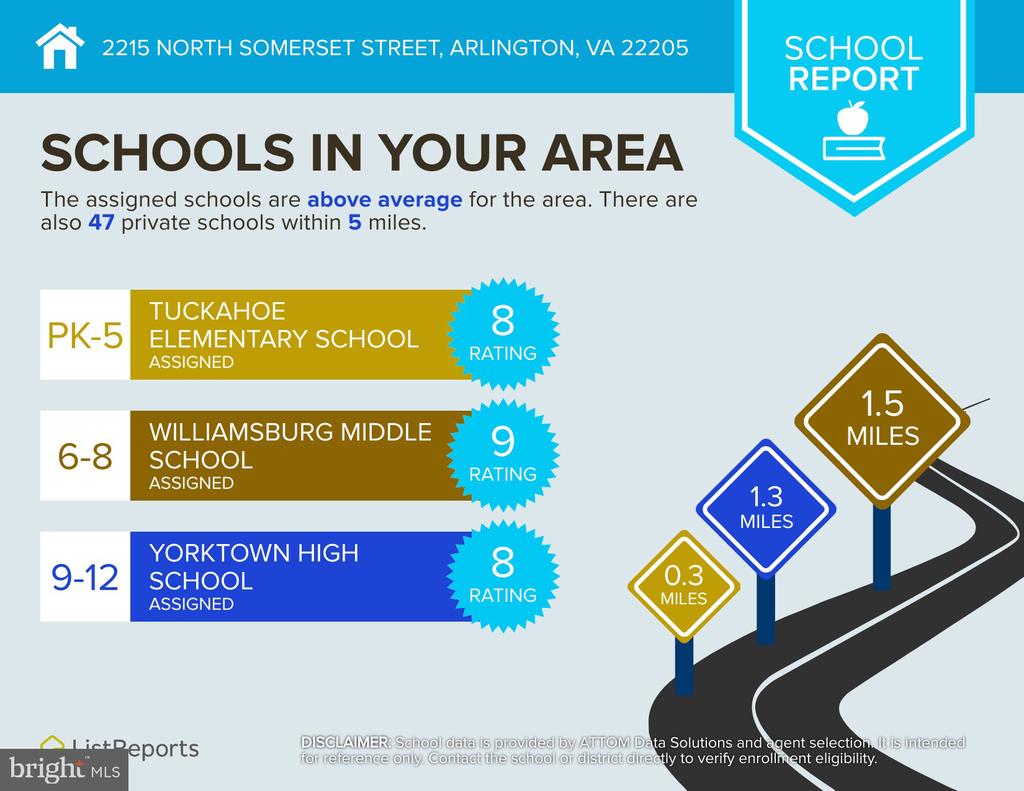
  • Elementary SchoolTUCKAHOE
  • Middle SchoolWILLIAMSBURG
  • High SchoolYORKTOWN
  • School DistrictARLINGTON COUNTY PUBLIC SCHOOLS

Exterior

  • STORIES3
  • water SourcePublic
  • utilitiesCable TV Available
  • PoolNo Pool
  • parkingOn Street, Parking Lot
  • HEAT TYPEForced Air, Central
  • AIR CONDITIONINGCentral A/C
  • sewerPublic Sewer
  • SubstructureSlab
  • Disability FeaturesNone
  • other exterior FeaturesSidewalks

Financial

  • Lease Price$3,900/mo
  • Zoning RESIDENTIAL

Work With Us

Luxury real estate specialists. With years of experience and a track record of success, we are here to exceed your expectations. Contact us today to find out how we can be of assistance to you!

Follow Us on Instagram