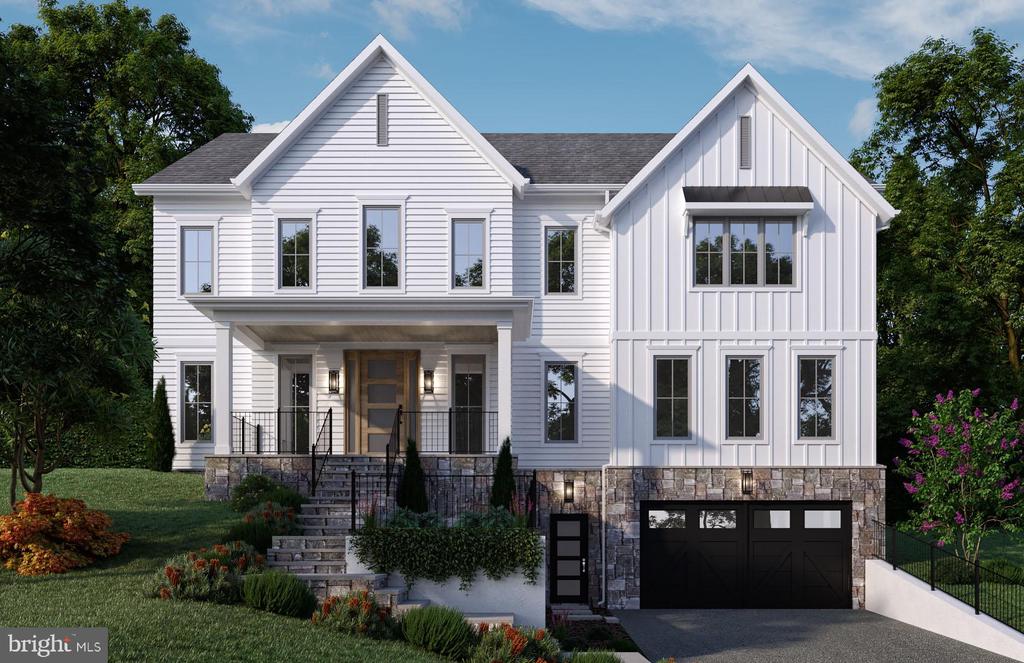
11,250 FOOT LOT IN CHERRYDALE!! BeaconCrest Homes proudly presents an exceptional to-be-built offering in the highly sought-after Cherrydale neighborhood. Situated on an expansive lot, this extraordinary 7-bedroom residence built with hand laid stone, features over 6,800 square feet of finished living space across four luxurious levels--complete with a massive rear yard that invites endless possibilities. A Main Level that showcases soaring 10-foot ceilings and is thoughtfully designed for both grand entertaining and everyday living. Highlights include a private study, a formal dining room, a rear prep kitchen, and a gourmet kitchen that opens seamlessly to the spacious family room. A covered rear porch extends your living space outdoors, offering direct access to the generous backyard. A versatile main-level bedroom with an en-suite bath offers flexibility for guests, multigenerational living, or a second office. The Second Level boasts three generously sized secondary bedrooms, a large, sun-filled laundry room, and a stunning owner's retreat. This private sanctuary features a spa-inspired bath and expansive walk-in closets designed to accommodate every need. The Fourth Level offers one of the home's most distinctive features: a spacious playroom, an additional bedroom with full bath, and a private outdoor balcony--perfect for enjoying sweeping and stunning views. The Lower Level is designed for comfort and recreation, with a large, open-concept rec room, a stylish wet bar, and a dedicated home gym to support your wellness lifestyle.
Don't miss this rare opportunity to own a truly one-of-a-kind residence in Cherrydale. Still time to personalize selections--make this dream home uniquely yours!! Spring 2026.