1188 N Vermont St
1188 N Vermont St
1188 N Vermont St
1188 N Vermont St
1188 N Vermont St
1188 N Vermont St
1188 N Vermont St
1188 N Vermont St
1188 N Vermont St
1188 N Vermont St
1188 N Vermont St
1188 N Vermont St
1188 N Vermont St
1188 N Vermont St
1188 N Vermont St
1188 N Vermont St
1188 N Vermont St
1188 N Vermont St
1188 N Vermont St
1188 N Vermont St
1188 N Vermont St
1188 N Vermont St
1188 N Vermont St
1188 N Vermont St
1188 N Vermont St
1188 N Vermont St
1188 N Vermont St
1188 N Vermont St
1188 N Vermont St
SEE ALL PHOTOS
1188 N Vermont St
1188 N Vermont St
1188 N Vermont St
1188 N Vermont St
1188 N Vermont St
1188 N Vermont St
1188 N Vermont St
1188 N Vermont St
1188 N Vermont St
1188 N Vermont St
1188 N Vermont St
1188 N Vermont St
1188 N Vermont St
1188 N Vermont St
1188 N Vermont St
1188 N Vermont St
1188 N Vermont St
1188 N Vermont St
1188 N Vermont St
1188 N Vermont St
1188 N Vermont St
1188 N Vermont St
1188 N Vermont St
1188 N Vermont St
1188 N Vermont St
1188 N Vermont St
1188 N Vermont St
1188 N Vermont St
1188 N Vermont St
Courtesy of Compass
Sold

1188 N Vermont St

1188 N VERMONT STREET, ARLINGTON, VA 22201

$1,155,000
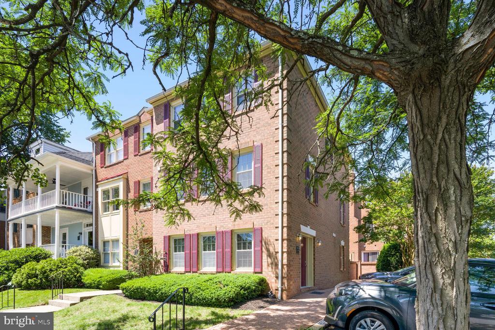
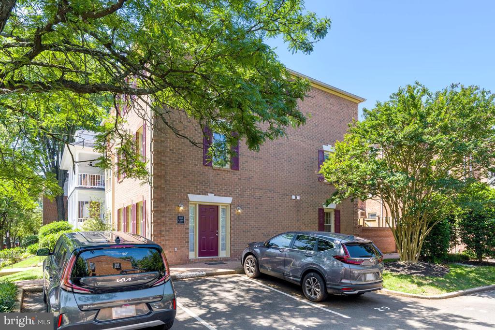

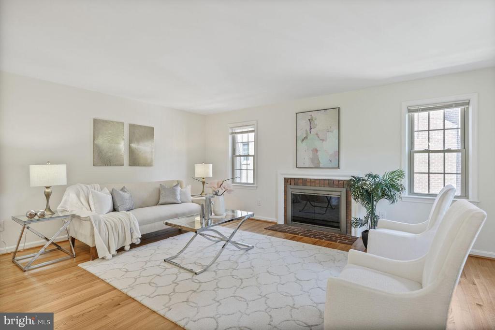
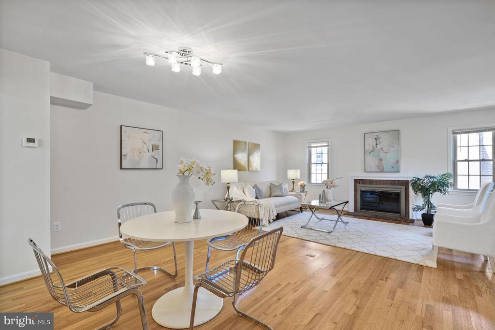
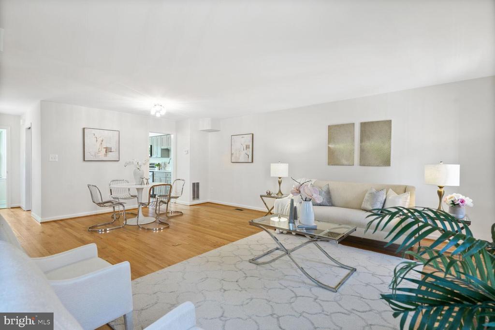
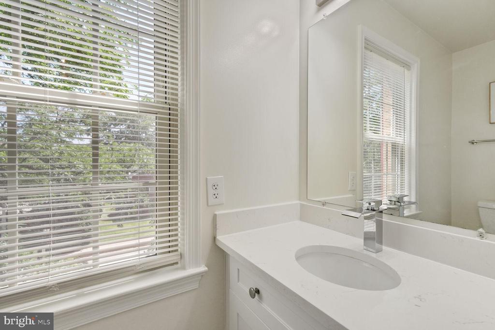
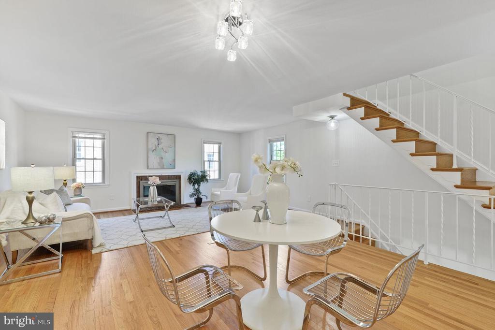
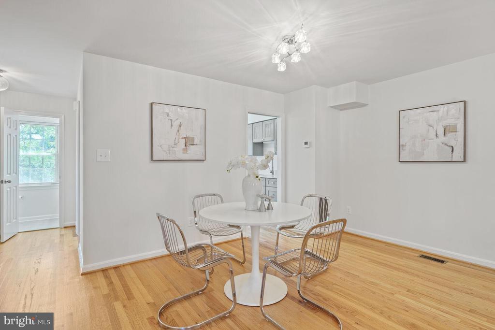

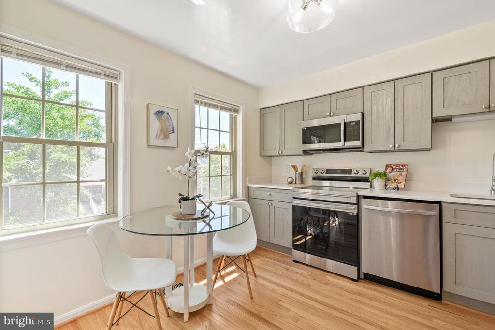
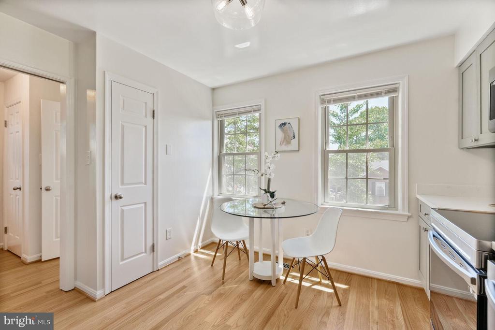
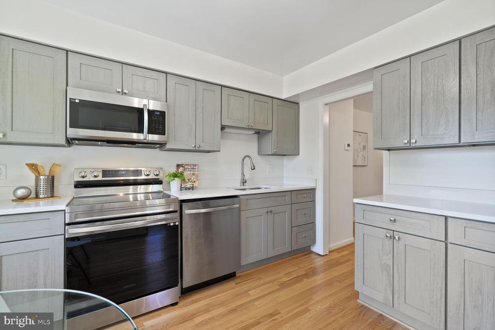
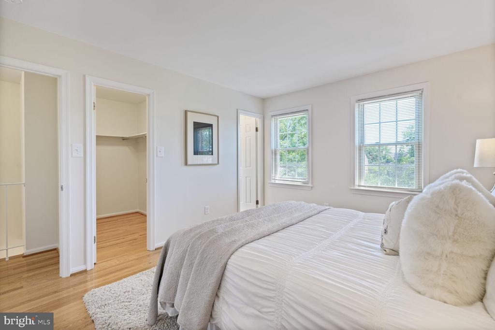
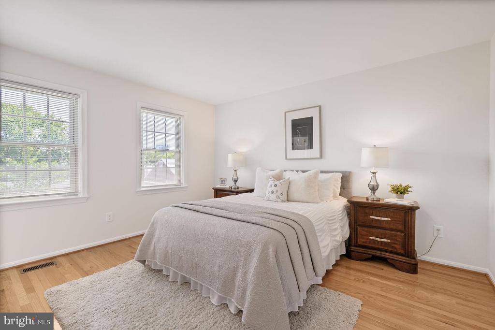
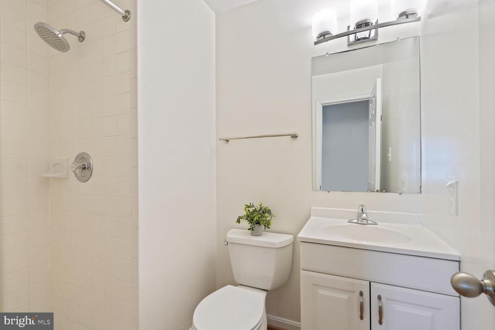
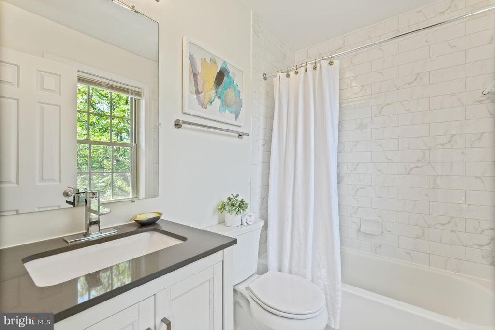
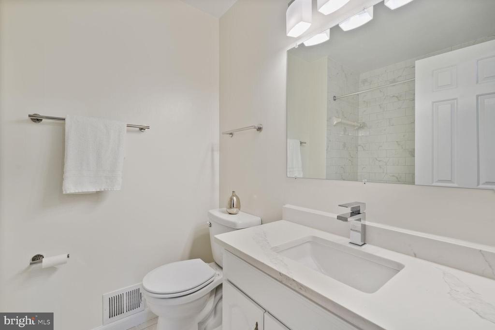
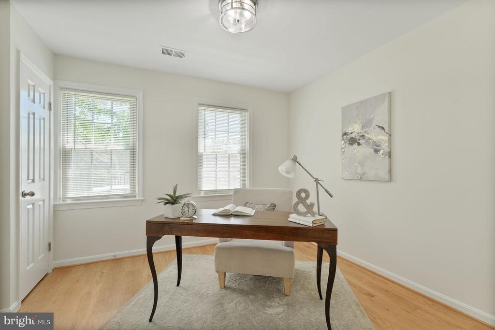
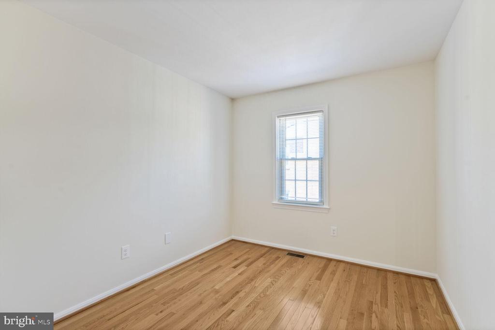
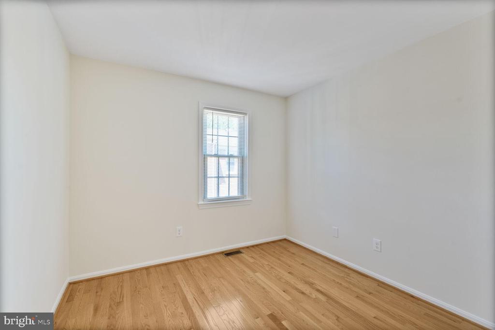
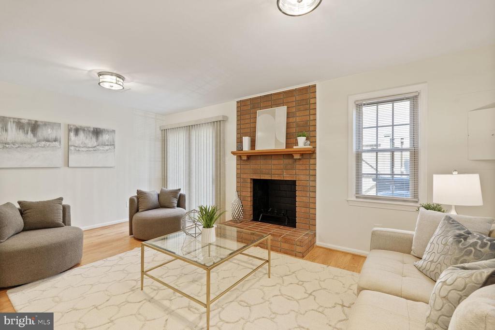
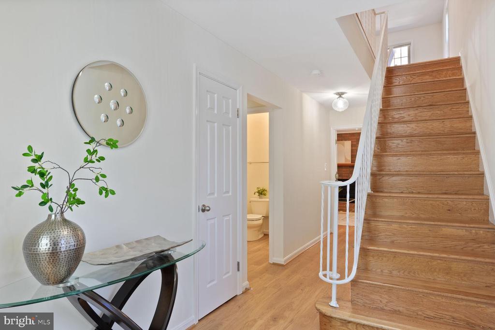
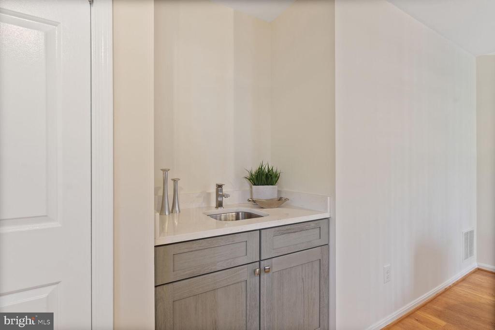
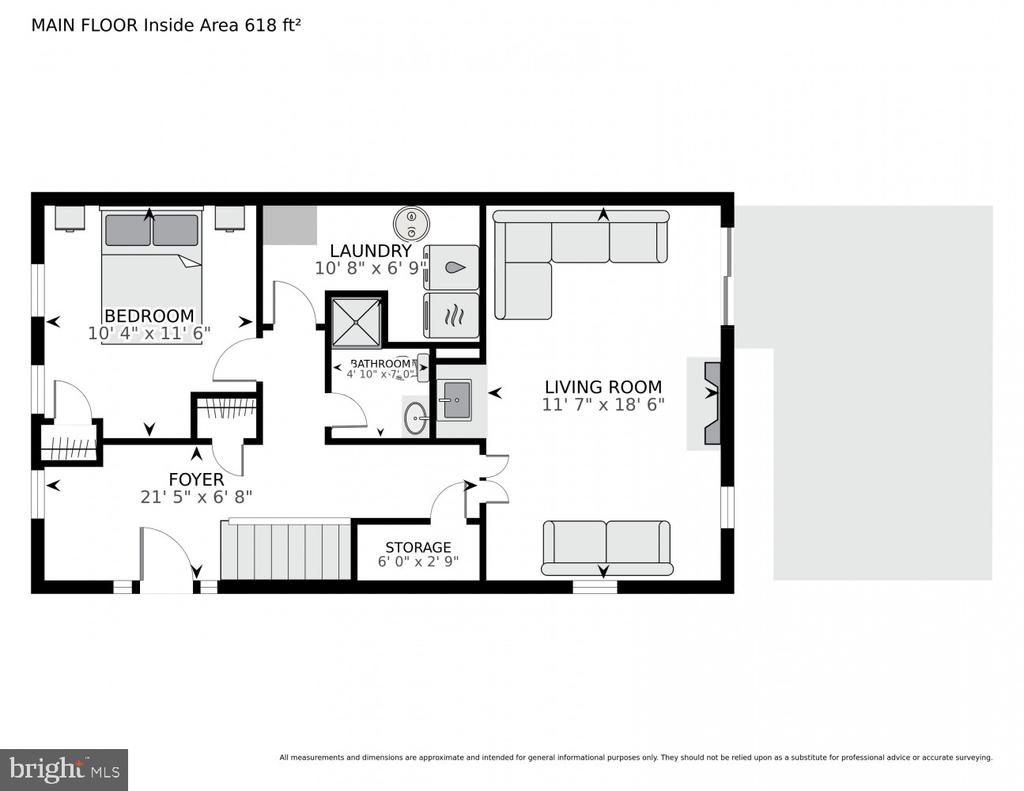
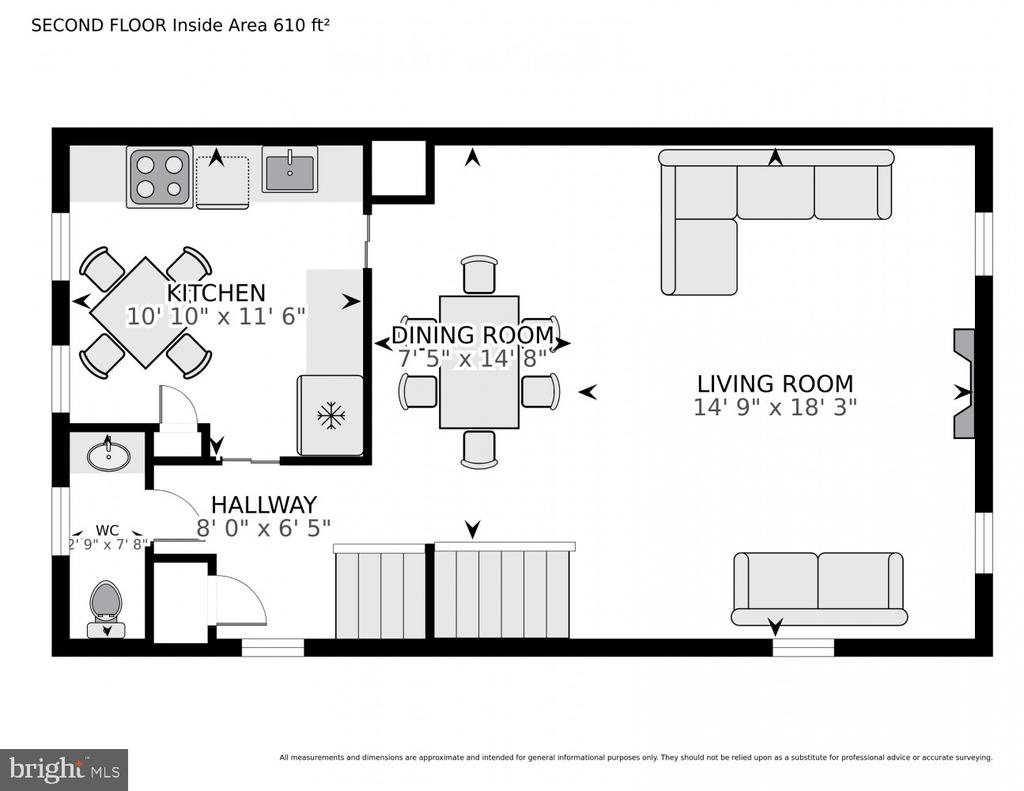
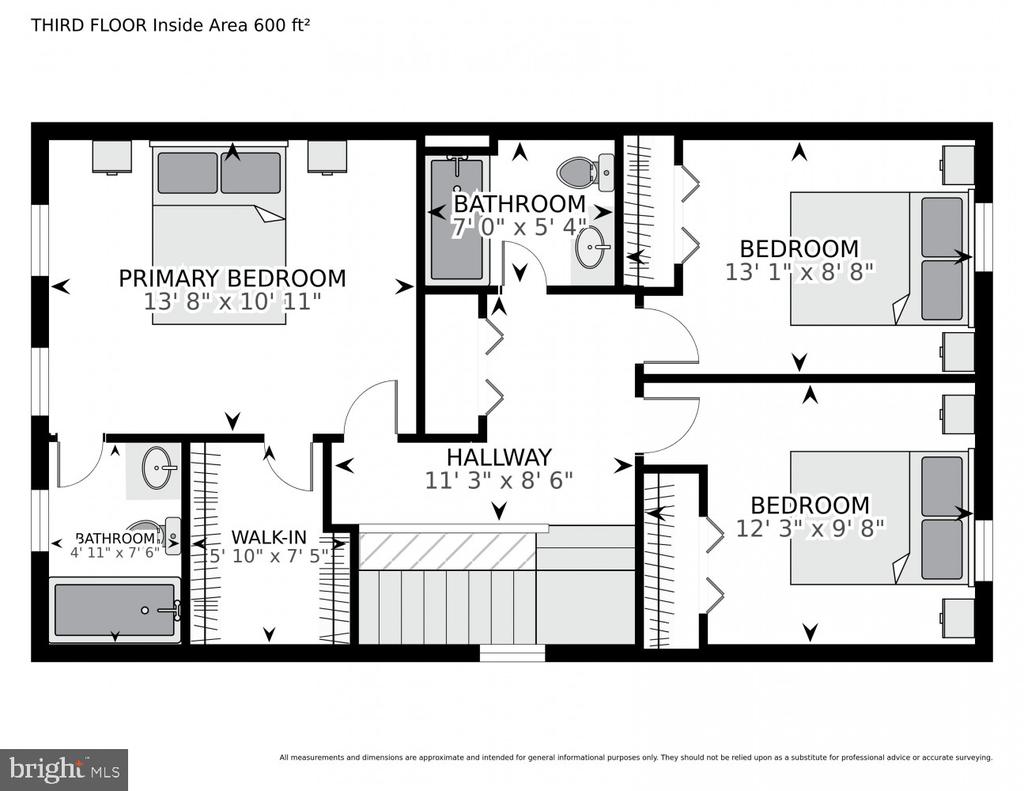
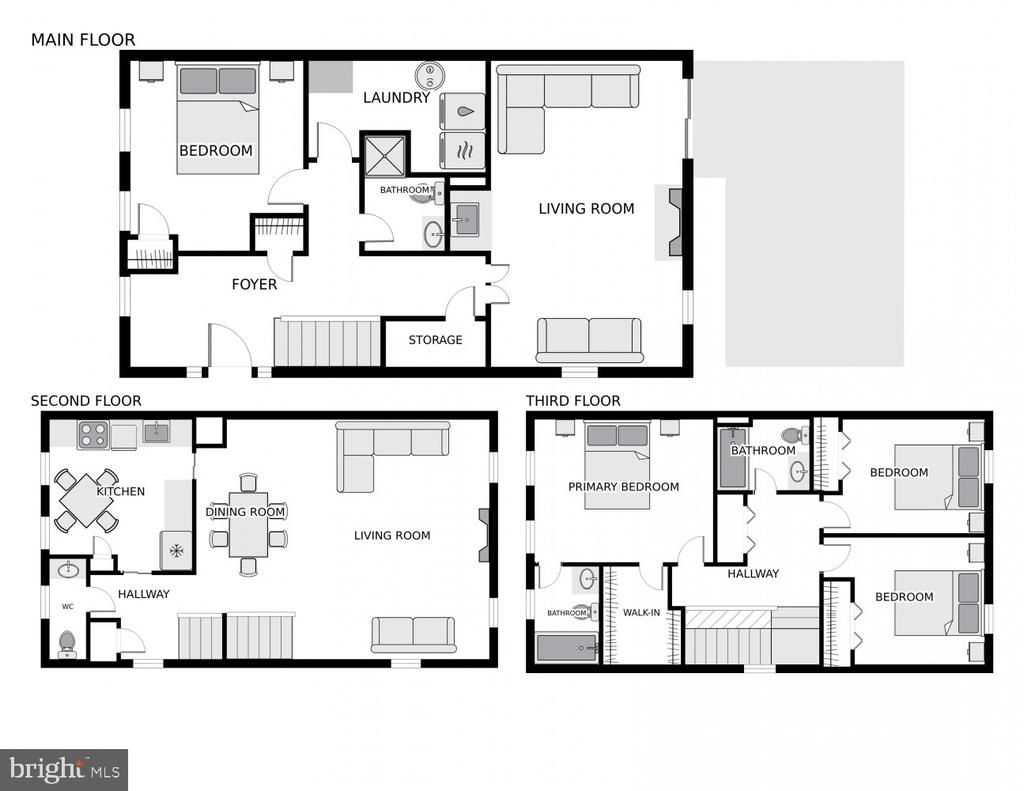
Nicely renovated townhouse. Short walking distance to Ballston. 4 bedroom, 3 full baths and one half bath, 2 fireplaces. Upper level has ensuite bedroom/bathroom and two additional bedrooms and another full bath Renovated kitchen with stainless steel appliances. New hardwood floors on main living level. Lower level bedroom and full bath along with a family room with fireplace and entry leading to fenced patio space. The townhouse has one assigned parking space. Freshly painted throughout. Can't beat this location! Parking space is #25

4
beds

4
baths

2,160 Sq.Ft. LIVING AREA

Features & Amenities

Interior

  • total bedrooms4
  • Total bathrooms4
  • full bathrooms3
  • half bathroom1
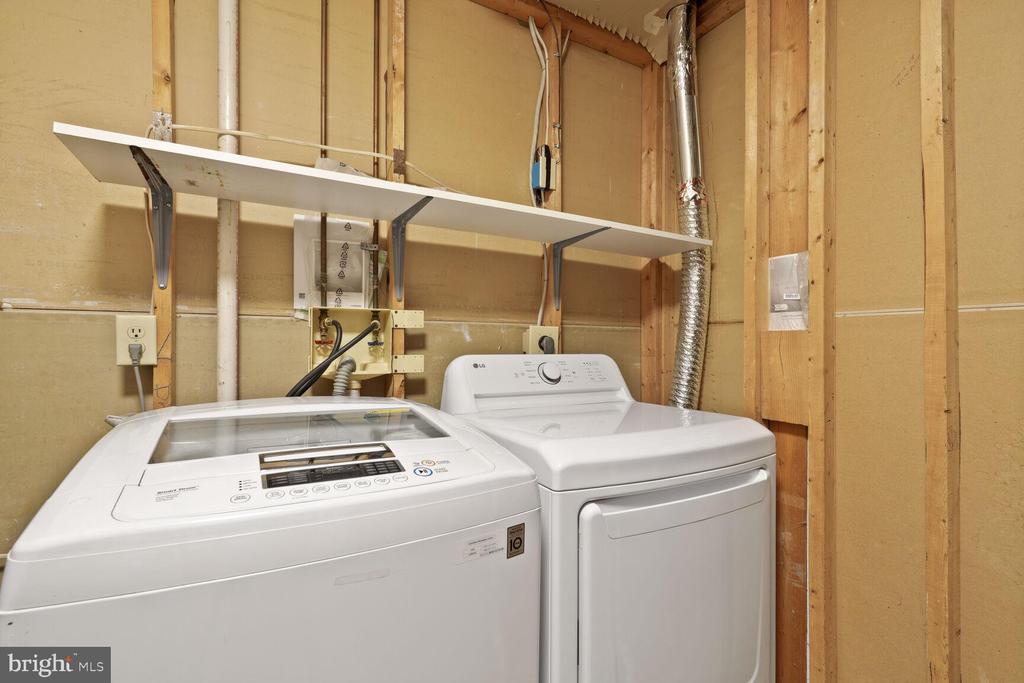
  • Laundry room Lower Floor
  • APPLIANCES Built-In Microwave, Dishwasher, Disposal, Dryer, Oven/Range - Electric, Refrigerator, Washer
  • other interior Features Combination Dining/Living, Wood Floors

Area & Lot

  • Status Sold
  • Date Sold July 3, 2025
  • Living Area2,160 Sq.Ft.
  • Total Area2,160 Sq.Ft.
  • MLS® IDVAAR2058728
  • TypeResidential
  • YEAR BUILT1984
  • Architecture StylesTraditional
  • High SchoolWASHINGTON-LIBERTY
  • School DistrictARLINGTON COUNTY PUBLIC SCHOOLS

Exterior

  • STORIES3
  • water SourcePublic
  • PoolNo Pool
  • parkingOn Street, Parking Lot
  • HEAT TYPEForced Air
  • AIR CONDITIONINGCentral A/C
  • sewerPublic Sewer
  • SubstructureSlab
  • Disability FeaturesNone
  • security FeaturesSmoke Detector

Financial

  • Sales Price$1,155,000
  • Real Estate Tax $8,809/yr
  • HOA $1,111/yr
  • Zoning R15-30T

Work With Us

Luxury real estate specialists. With years of experience and a track record of success, we are here to exceed your expectations. Contact us today to find out how we can be of assistance to you!

Follow Us on Instagram